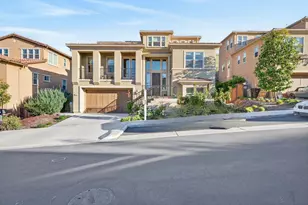
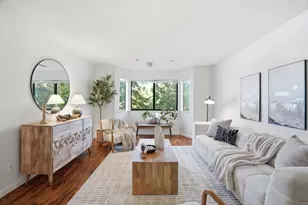
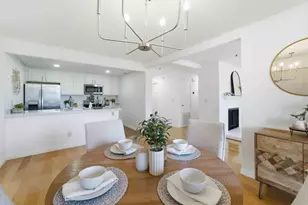
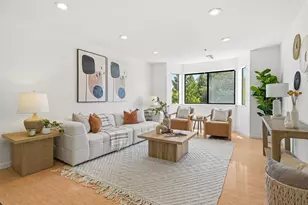
Full Property Details for 3715 Terstena Pl 204
General
- Sold For: $735,000
- HOA FEE: $941/month
- Status: Closed
- Type: Condo
- Source: RE_Infolink
- MLS ID: ML82033169
- Added to Site: 167 day(s) ago
Interior
- Rooms/Areas: Storage, Formal Entry
- Interior Features: Walk-In Closet
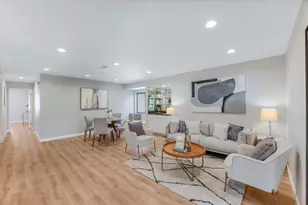
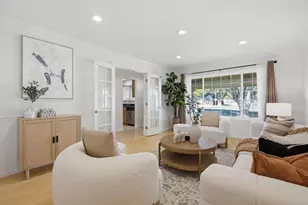
- Fireplace(s): Living Room
- Flooring: Tile, Hardwood
Rooms
- Total Bathrooms: 2
- Full Bathrooms: 2
- Bathroom Features: Double Sinks, Stone, Updated Bath, Showers over Tubs (2 or More), Primary - Oversized Tub, 2 Tubs or More
- Total Bedrooms: 2
- Bedroom Features: Walk-In Closet
- Family Room: No Family Room
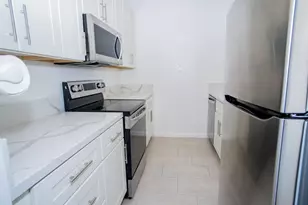
- Kitchen: Microwave, Electric Oven/Range, Warming Drawer, Refrigerator
- Laundry: Electricity Hookup (220V), Washer / Dryer, Inside
Additional Information
- Pool: Yes
- Pool Description: Pool - Gunite, Pool - Heated, Pool - In Ground, Steam Room or Sauna, Pool - Fenced, Spa - Jetted, Spa - Indoor, Community Facility
- Extras: Not Applicable
- Security/Safety: Fire Alarm , Fire Sprinkler System, Secured Garage / Parking, Security Fence, Security Service
Parking
- Garage Spaces: 2
- Parking Features: Assigned Spaces, Covered Parking, Electric Gate, Common Parking Area, Gate / Door Opener, Guest/Visitor Parking, Lighted Parking Area
Location
- Area: Santa Clara
- County: Santa Clara
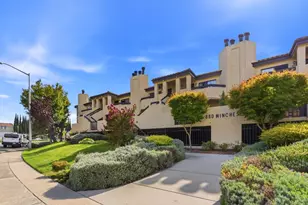
- Complex: Miramar Terrace Condominiums
- Cross Streets: Halford Ave
Community
- Association: Yes
- Assoc. Fees Include: Exterior Maintenance, Exterior Painting, Garbage, Hazard Insurance, Hot Water, Landscaping / Gardening, Liability Insurance, Management Fee, Pool, Spa, or Tennis, Reserves, Roof, Sewer, Water, Common Area Electricity, Water / Sewer, Recreation Facility, Insurance, Road Maintenance, Common Area Insurance, Common Area M
Heating & Cooling
- Cooling Type: Central AC
- Heating Type: Central Air (Forced Air), Fireplace
Utilities
- Sewer: Public Sewer, Sewer Connected
- Water: Public
- Telecomm.: Cable TV
- Utility Description: Individual Electric Meters, Public Utilities
Structural Information
- Architectural Style: Traditional
- Construction: Wood , Stucco
- Foundation: None
- Roof: Tile
- Disability Access: None
- Square Feet: 1,456
- Year Built: 1982
Unit Information
- Unit Features: Other Unit Above, Other Unit Below, Unit Faces Common Area
Lot Features
- Property View: Greenbelt
- Lot Size (Acres): 0.0355
- Minimum Lot Size: 1546
- Lot Size (Sq. Ft.): 1,546
- Building Sites: 47
- Grounds/Landscape: Fenced, Balcony / Patio, Sprinklers - Auto, Low Maintenance
- Zoning: R325
- Lot Description: Mostly Level, Regular
- Fencing (Description): Gate, Fenced, Complete Perimeter
Green Features
- Energy Efficient: Insulation (Unknown), Low-Flow Toilet, Thermostat Controller, Double-Pane Windows
Financial Considerations
- Association Fee: $941
- Assoc Fee Freq.: Monthly
Disclosures and Reports
- Restrictions: Pets Allowed
Listed by Skylight Homes, Rafael Mendez Venegas
Sold by Mome, Rob Pelayo