This is a carousel with tiles that activate property listing cards. Use the previous and next buttons to navigate.
1/1
$840,000
This is a carousel with tiles that activate property listing cards. Use the previous and next buttons to navigate.
1/1
Property Description
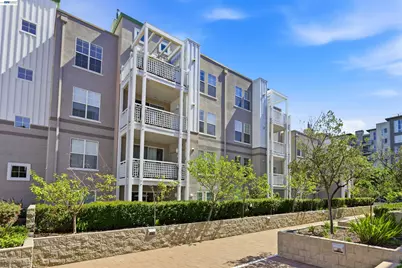
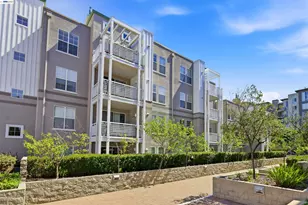
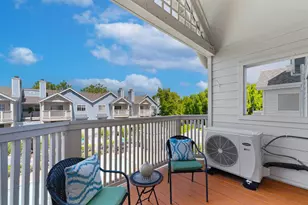
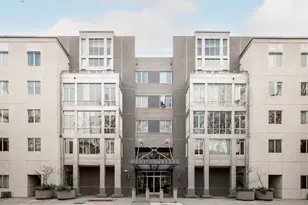
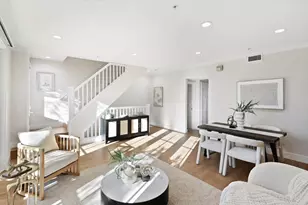
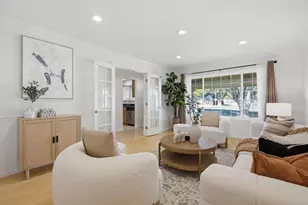
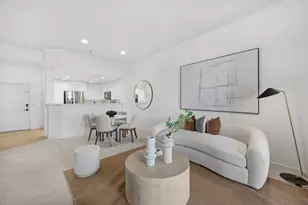
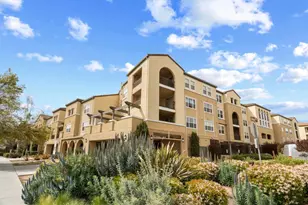
Stylish and beautifully appointed condo in the desirable gated Miraval community of Rivermark! This tastefully updated top floor 2-bedroom penthouse features soaring ceiling with an open and inviting layout, and abundant natural light. The high quality mahogany hardwood flooring throughout. The updated kitchen offers quartz countertops, white cabinetry, stainless steel appliances, gas cook top, recessed lighting, and a functional design perfect for everyday living. Spacious living and dining area opens to a spacious balcony overlooking peaceful hills and city views, creating the perfect space to relax and unwind. Versatile second bedroom is ideal for guests, home office, or even a game room. It also comes with 2 under ground parking space, steps away from elevator and mailbox. Enjoy resort-style amenities including a lap pool, spa, fully equipped gym, clubhouse with full kitchen, theater room, business center, EV chargers, and secured gated entry. Prime Rivermark location within walking distance to Rivermark Plaza, Safeway, Peet's Coffee, Chipotle, library, parks, and Guadalupe River Trail. Levi's stadium is near by. Google bus stop at community entrance and easy access to highways 101, 237, and major Silicon Valley tech companies including Google, Nvidia, Apple, and Cisco. A must see!
Full Property Details
Full Property Details for 3901 Lick Mill Blvd #454
General
- Sold For: $840,000
- HOA FEE: $585/month
- Status: Closed
- Type: Condo
- Source: MAX
- MLS ID: 41144524
- Added to Site: 57 day(s) ago
Interior
- Number of Rooms: 4
- Interior Features: Elevator, Penthouse Location, Formal Dining Room, Storage, Breakfast Bar
- Number of Fireplaces: 1
- Fireplace(s): Gas, Living Room
- Appliances: Dishwasher, Gas Range, Microwave
- Flooring: Hardwood, Tile, Carpet
Rooms
Bathrooms
- Total Bathrooms: 2
- Full Bathrooms: 2
- Bathroom Features: Shower Stall, Tile, Tub
Bedrooms
- Total Bedrooms: 2
Other Rooms
- Kitchen: 220-Volt Outlet, Breakfast Bar, Dishwasher, Disposal, Gas Range/Cooktop, Microwave
- Laundry: Dryer, Hookups Only, Washer
Additional Information
- Shared Amenities: Clubhouse, Fitness Center, Pool, BBQ Area, Recreation Facilities
- Pool: Yes
- Pool Description: Pool/Spa Combo, Community
Exterior
- Exterior Features: No Yard
Parking
- Garage Spaces: 2
- Parking Features: Underground
Location
- Area: Listing
- County: Santa Clara
- Subdivision: Not Listed
- Driving Directions: Moreland Way to Lick Mill Blvd
Community
- Association: Yes
- Assoc. Name: NOT LISTED
Heating & Cooling
- Central air: Yes
- Cooling Type: Central Air
- Heating Type: Forced Air
Utilities
- Sewer: Public Sewer
- Water: Public
Structural Information
- Architectural Style: Contemporary
- Roof: Other
- Windows: Double Pane Windows
- Stories/Levels: Three or More Stories
- Living Area: 1,148 Sq. Ft.
- Year Built: 2005
Lot Features
- Property View: City Lights, Mountain(s)
- Mountain views: Yes
- Lot Dimensions: 1148
- Lot Features: See Remarks
Financial Considerations
- Price Per Sq. Ft.: $697
- Association Fee: $585
- Assoc Fee Freq.: Monthly
Disclosures and Reports
- Property ID: 9710432
Listed and Sold by RE/MAX Accord, Mattie Wei

Get Pre-Approved Today
Price & Sales History for 3901 Lick Mill Blvd #454
Date
Details
Price
Change
Source
9/25/2026
Sold
$840,000
5.01%
MLS
8/10/2026
Listed
$799,888
—
MLS
Disclaimer: Historical sales information is derived from public records provided by the county offices. Information is not guaranteed and should be independently verified.
3901 Lick Mill Boulevard #454, Santa Clara, CA 95054 (MLS# 41144524) is a Condo property that was sold at $840,000 on September 25, 2026. Want to learn more about 3901 Lick Mill Boulevard #454? Do you have questions about finding other Condo real estate for sale in Santa Clara? You can browse all Santa Clara real estate or contact a Coldwell Banker agent to request more information.