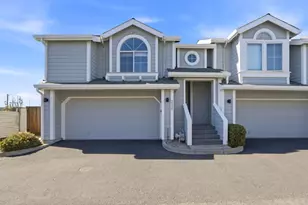
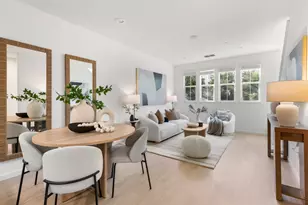
Full Property Details for 4230 Erie Ct
General
- Sold For: $1,150,000
- HOA FEE: $545/month
- Status: Closed
- Type: Townhouse
- Source: RE_Infolink
- MLS ID: ML82056688
- Added to Site: 56 day(s) ago
Interior
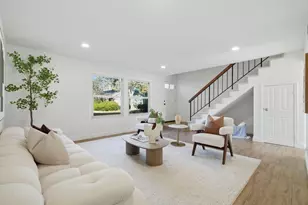
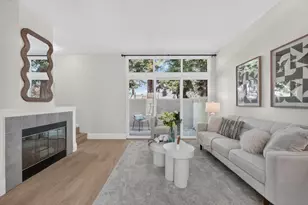
- Flooring: Tile, Carpet, Hardwood
Rooms
- Total Bathrooms: 3
- Full Bathrooms: 2
- Half Bathrooms: 1
- Bathroom Features: Granite, Stall Shower, Shower and Tub, Tile, Updated Bath
- Family Room: Other
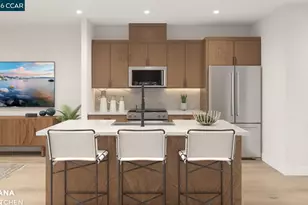
- Kitchen: Granite Countertop, Dishwasher, Exhaust Fan, Garbage Disposal, Hood over Range, Gas Hookups, Gas Oven, Oven/Range, Refrigerator
- Laundry: Dryer, Inside, Washer, Washer / Dryer
Additional Information
- Pool: Yes
- Pool Description: Pool - In Ground, Pool - Fenced, Pool / Spa Combo, Community Facility
- Extras: Not Applicable
Parking
- Garage Spaces: 2
- Parking Features: Detached Garage, Gate / Door Opener, Guest/Visitor Parking
Location
- Area: Santa Clara
- County: Santa Clara
- Complex: Lake Santa Clara
- Cross Streets: Agnew Rd
Community
- Association: Yes
- Assoc. Fees Include: Exterior Maintenance, Exterior Painting, Fencing, Landscaping / Gardening, Pool, Spa, or Tennis, Reserves, Roof, Water, Common Area Electricity, Recreation Facility, Road Maintenance, Common Area Insurance, Common Area Gas, Common Area Maintenance
Heating & Cooling
- Cooling Type: Central AC
- Heating Type: Central Air (Forced Air)
Utilities
- Sewer: Public Sewer
- Water: Public
- Utility Description: Public Utilities
Structural Information
- Foundation: Concrete Slab
- Roof: Composition
- Disability Access: None
- Square Feet: 1,564
- Year Built: 1973
Lot Features
- Lot Size (Acres): 0.0348
- Minimum Lot Size: 1491
- Lot Size (Sq. Ft.): 1,491
- Grounds/Landscape: Balcony / Patio, Deck , Fenced, Low Maintenance
- Zoning: R1PD
- Lot Description: Level
- Fencing (Description): Wood, Fenced Back
Green Features
- Energy Efficient: Double-Pane Windows, Energy Star Appliances, Energy Star Lighting, Thermostat Controller
Financial Considerations
- Association Fee: $545
- Assoc Fee Freq.: Monthly
Disclosures and Reports
- Restrictions: Pets Allowed, Rules about Pets
Listed by Compass, Christy Pak
Sold by Ntero, Robert Godar