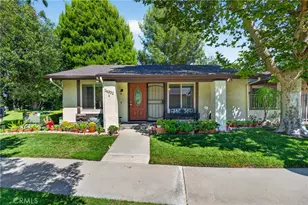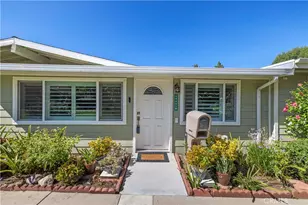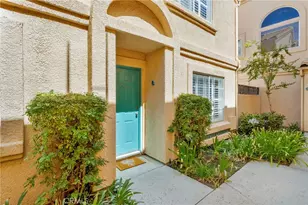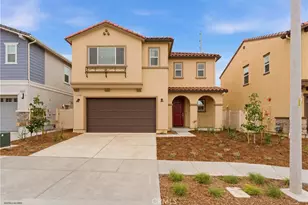
This is a carousel with tiles that activate property listing cards. Use the previous and next buttons to navigate.
1/1
$465,000
This is a carousel with tiles that activate property listing cards. Use the previous and next buttons to navigate.
1/1
Property Description
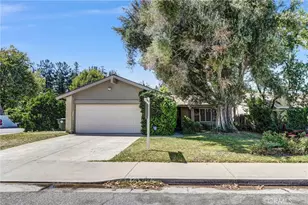
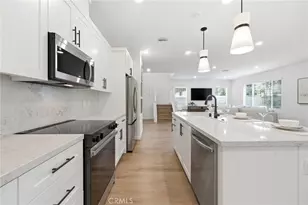
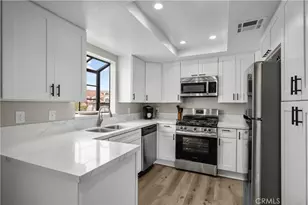
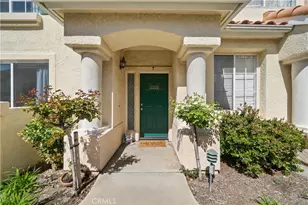
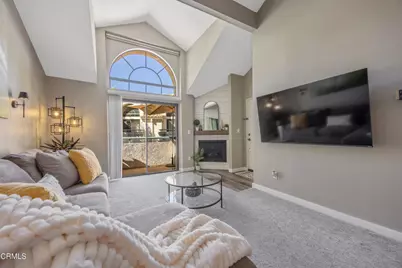
Motivated seller! Seller is offering a credit towards buyer closing costs and/or an interest rate buydown with an acceptable offer--an excellent opportunity to reduce monthly payments and improve affordability and lots of financing options available! Welcome home to this move-in ready 2 bedroom + loft (optional 3rd bedroom) condo in the highly sought-after Princessa Estates in Canyon Country, Santa Clarita. Perfectly positioned for both comfort and convenience, this light-filled home offers an open floor plan with soaring cathedral ceilings and a versatile loft ideal for a home office, guest space, or additional bedroom.The upgraded kitchen is designed for modern living, featuring new countertops, stylish backsplash, recessed lighting, fresh paint, and stainless steel appliances. The inviting living room centers around an updated fireplace, complemented by new flooring, base molding, and contemporary lighting throughout--creating a clean, elevated aesthetic buyers are searching for in today's market.Both bathrooms have been fully renovated with new vanities, updated flooring, and modern fixtures, offering a fresh, turnkey feel. The spacious primary suite features vaulted ceilings for an airy, open atmosphere, while the secondary bedroom includes new closet doors and thoughtful updates.Enjoy seamless indoor-outdoor living with access to lush greenbelts and resort-style community amenities, including two sparkling pools--perfect for enjoying the Southern California lifestyle.Additional highlights include a private tandem 2-car garage with a new garage door, plus in-unit washer, dryer, and all appliances included--making this a true turnkey opportunity for buyers or investors.Located in a prime commuter-friendly location just minutes from the 14 Freeway, this home offers easy access to shopping, dining, and all that Santa Clarita has to offer.If you're searching for an upgraded condo in Santa Clarita with a loft, modern finishes, and strong lifestyle appeal, this is the one that checks every box.Photos with watermark have been virtually enhanced and/or staged.
Full Property Details
Full Property Details for 18106 Erik Ct #574
General
- Sold For: $465,000
- HOA FEE: $540/month
- Status: Closed
- Type: Condo
- Source: MRMLS
- MLS ID: V1-36261
- Added to Site: 138 day(s) ago
Interior
- Rooms/Areas: All Bedrooms Down, Loft
- Interior Features: Beamed Ceilings, Living Room Balcony, High Ceilings, Recessed Lighting, Storage, Open Floorplan, Cathedral Ceiling(s)
- Fireplace: Yes
- Fireplace(s): Living Room
- Eating Areas: Breakfast Counter/Bar, Breakfast Nook
- Appliances: Gas Cooktop, Refrigerator, Gas Oven, Dishwasher
- Flooring: Carpet, Laminate
Rooms
Bathrooms
- Total Bathrooms: 2
- Full Bathrooms: 2
Bedrooms
- Total Bedrooms: 2
Other Rooms
- Laundry: Inside, Stackable
Additional Information
- Shared Amenities: Pet Rules, Pets Permitted, Call for Rules, Pool, Trash, Clubhouse, Spa/Hot Tub, Maintenance Grounds
- Pool: Yes
- Pool Description: Association
Exterior
- Deck/Patio: None
Parking
- Garage: Yes
- Garage Spaces: 2
- Parking: Garage, Tandem Garage, Garage (Single Door)
Location
- County: Los Angeles
- Driving Directions: From the Los Angeles area, take the I-5 North or CA-170 North to the CA-14 North.Continue on the 14 Freeway and take the Via Princessa exit. Turn onto Via Princessa, then follow the road to Erik Ct. Conveniently just minutes from the 14 Freeway.
School Information
- School District: Sulphur Springs Union
Community
- Community Features: Sidewalks
- Assoc. Name: Stephanie Devitt
Heating & Cooling
- Cooling Type: Central Air
Utilities
- Sewer: Private Sewer
- Water: Public
Structural Information
- Structure Type: Condominium
- Foundation: Permanent
- Common Walls: 1 Common Wall
- Disability Access: Parking
- Stories/Levels: Two
- Stories Description: Two
- Square Feet: 1,085
- Sq. Ft. Source: Public Records
- Year Built: 1993
- Year Built Source: Public Records
- Property Condition: Updated/Remodeled
Lot Features
- Property View: Park/Greenbelt
- Lot Size Source: Public Records
- Irrigation System: Sprinkler System
- Fencing (Description): None
Financial Considerations
- Price Per Sq. Ft.: $428.57
- Association Fee: $540
- Assoc Fee Freq.: Monthly
Disclosures and Reports
- Special Conditions: Standard
- Inclusions: All appliances and washer/dryer.
Get Pre-Approved Today
Schools
Schools serving 18106 Erik Ct #574
School Districts:Sulphur Springs Union Elementary School District, William S. Hart Union High School District (9-12)
| Name | Grades | Distance |
|---|---|---|
Fair Oaks Ranch Community 26933 Silverbell Lane, Santa Clarita, CA 91387 | K-6 | 0.3 mi |
La Mesa Junior High School 26623 May Way, Santa Clarita, CA 91351 | 7-8 | 1.8 mi |
Golden Valley High School, Santa Clarita, CA 27051 Robert C. Lee Pkwy., Santa Clarita, CA 91321 | 9-12 | 2.4 mi |
Academy Of The Canyons 26455 Rockwell Canyon Road, Santa Clarita, CA 91355 | 9-12 | 6.8 mi |
Disclaimer:
School attendance boundaries provided by ATTOM Data Solutions and are for reference only. Contact the school directly to verify enrollment eligibility.
Price & Sales History for 18106 Erik Ct #574
Date
Details
Price
Change
Source
8/06/2026
Sold
$465,000
3.36%
MLS
6/15/2026
Price Reduced
$449,900
-1.98%
MLS
5/17/2026
Price Reduced
$459,000
-2.13%
MLS
5/06/2026
Listed
$469,000
—
MLS
Disclaimer: Historical sales information is derived from public records provided by the county offices. Information is not guaranteed and should be independently verified.
18106 Erik Court #574, Santa Clarita, CA 91387 (MLS# V1-36261) is a Condo property that was sold at $465,000 on August 06, 2026. This property was listed by Jodi Rosales from our Ventura Office.Want to learn more about 18106 Erik Court #574? Do you have questions about finding other Condo real estate for sale in Santa Clarita? You can browse all Santa Clarita real estate or contact a Coldwell Banker agent to request more information.