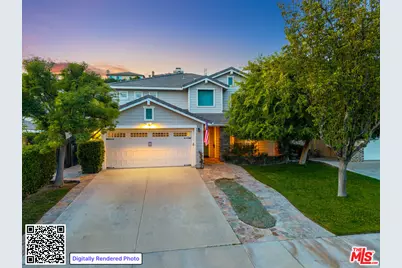
This is a carousel with tiles that activate property listing cards. Use the previous and next buttons to navigate.
1/1
$1,040,000
This is a carousel with tiles that activate property listing cards. Use the previous and next buttons to navigate.
1/1
Property Description
Spacious gathering areas and a backyard built for entertaining come together in this four bedroom Santa Clarita home. The extended front porch offers a welcoming place to sit before you even step inside. The main level flows easily between the living, dining and kitchen spaces, with plenty of room to host or enjoy a quiet night in. At the center is a freshly remodeled kitchen with an oversized island, quartz countertops, glass subway tile backsplash, a stainless steel single-basin sink, KitchenAid appliances, dual ovens, a walk-in pantry and a butler's pantry with a beverage fridge. Remodeled bathrooms and plantation shutters add a fresh feel throughout. Brand-new carpet on the stairs and throughout the upstairs living areas adds another fresh finish. All four bedrooms are upstairs, including a generous primary suite with its own fireplace. Dual-zone heating and air conditioning and an upstairs laundry room add everyday convenience. Out back, the heated PebbleTec pool and elevated spa create a setting you'll want to share. A covered patio offers space to dine and lounge, while the built-in island BBQ makes it easy to host a weekend cookout. The finished two-car garage features epoxy flooring and built-in storage. Solar and no HOA round out a home designed for comfortable living indoors and out.
Full Property Details
Full Property Details for 21155 Lone Star Way
General
- Sold For: $1,040,000
- Status: Closed
- Type: Single Family
- Source: CLAW
- MLS ID: 26991593
- Added to Site: 50 day(s) ago
Interior
- Rooms/Areas: Dining Area, Living Room, Pantry, Patio Open, Walk-In Closet, Walk-In Pantry, Breakfast Area
- Interior Features: Built-Ins, Open Floor Plan, Recessed Lighting, Turnkey
- Fireplace: Yes
- Number of Fireplaces: 2
- Eating Areas: Breakfast Area, Dining Area, Kitchen Island, In Kitchen
- Cooking Appliances: Built-In Gas, Built-Ins, Double Oven, Microwave, Gas, Oven, Cooktop - Gas
- Furnishings: Unfurnished
- Flooring: Tile, Carpet
Rooms
Bathrooms
- Total Bathrooms: 3
- Full Bathrooms: 2
- Half Bathrooms: 1
- Bathroom Features: Powder Room, Remodeled, Shower Over Tub, Shower and Tub, Shower Stall
Bedrooms
- Total Bedrooms: 4
Other Rooms
- Laundry: Room, On Upper Level, Inside, Laundry Area
Additional Information
- Shared Amenities: None
- Pool: Yes
- Pool Description: Heated, Heated with Gas, In-Ground, Private
- Spa: Yes
- Spa Description: Above-Ground, Heated, Heated with Gas
- Security/Safety: Carbon Monoxide Detector(s), Smoke Detector
- Other Features: None
Exterior
- Deck/Patio: Covered, Porch, Porch - Front
Parking
- Garage: Yes
- Garage Spaces: 2
- Garage Description: Attached, Garage - 2 Car, Driveway
Location
- Area: Copper Hill North
- County: Los Angeles
- Cross Streets: Lone Star Way and Old Coach Road
- Driving Directions: Take the exit toward Palmdale/Lancaster onto CA-14 N. Take exit 2 toward Newhall Ave/The Master's University onto Newhall Ave. Continue on Newhall Ave. Turn right onto Railroad Ave. Continue on Bouquet Canyon Rd. Turn left onto Haskell Canyon Rd. Turn right onto Copper Hill Dr. Turn left onto Deer Spring Dr. Turn right onto W Lone Star Way.
School Information
- School District: William S. Hart Union High School
Heating & Cooling
- Cooling Type: Air Conditioning, Ceiling Fan, Central
- Heating Type: Central, Fireplace, Zoned
Utilities
- Sewer: In Street
- Water: Public
Structural Information
- Architectural Style: Traditional
- Structure Type: Single Family Residence
- Exterior Const.: Stucco
- Basement Desc.: Slab
- Foundation: Slab
- Roof: Tile
- Common Walls: Detached/No Common Walls
- Windows: Double-Pane Windows
- Entry Floor Number: 1
- Entry Location: Ground Level - no steps
- Stories/Levels: 2
- Square Feet: 2,846
- Sq. Ft. Source: Vendor Enhanced
- Year Built: 2002
- Year Built Source: Vendor Enhanced
- Property Condition: Updated/Remodeled
Additional Structures
- Other Structures: None
Lot Features
- Property View: Hills
- Lot Size (Acres): 0.3111
- Lot Size: 13552
- Lot Size Source: Vendor Enhanced
- Irrigation System: Front, Rear
- Lot Features: City
- Zoning: SCUR2
- Lot Description: Yard, Lawn, Sidewalks, Back Yard, Front Yard, Curbs, Street Paved
- Fencing (Description): Vinyl, Wood
Financial Considerations
- Price Per Sq. Ft.: $365.43
- Assessment Year: 2002
Disclosures and Reports
- Disclosures/Reports: None
- APN: 3244-150-012
Listed by Romeo Echo USA, Mike Fletes
Sold by Excellence Re Real Estate, VERONICA ANSUREZ
Get Pre-Approved Today
Schools
Schools serving 21155 Lone Star Way
School Districts:Saugus Union Elementary School District, William S. Hart Union High School District (9-12)
| Name | Grades | Distance |
|---|---|---|
James Foster Elementary School 22500 Pamplico Dr., Santa Clarita, CA 91350 | K-6 | 1.6 mi |
Arroyo Seco Junior High School 27171 N. Vista Delgado Dr., Santa Clarita, CA 91354 | 7-8 | 2.3 mi |
Saugus High School 21900 Centurion Way, Santa Clarita, CA 91350 | 9-12 | 1.6 mi |
Academy Of The Canyons 26455 Rockwell Canyon Road, Santa Clarita, CA 91355 | 9-12 | 5.5 mi |
Disclaimer:
School attendance boundaries provided by ATTOM Data Solutions and are for reference only. Contact the school directly to verify enrollment eligibility.
Price & Sales History for 21155 Lone Star Way
Date
Details
Price
Change
Source
10/21/2026
Sold
$1,040,000
—
MLS
10/06/2026
Price Increased
$1,040,000
1.46%
MLS
9/22/2026
Listed
$1,025,000
—
MLS
Disclaimer: Historical sales information is derived from public records provided by the county offices. Information is not guaranteed and should be independently verified.
21155 Lone Star Way, Santa Clarita, CA 91390 (MLS# 26991593) is a Single Family property that was sold at $1,040,000 on October 21, 2026. Want to learn more about 21155 Lone Star Way? Do you have questions about finding other Single Family real estate for sale in Santa Clarita? You can browse all Santa Clarita real estate or contact a Coldwell Banker agent to request more information.