This is a carousel with tiles that activate property listing cards. Use the previous and next buttons to navigate.
1/1
$1,350,000
This is a carousel with tiles that activate property listing cards. Use the previous and next buttons to navigate.
1/1
Property Description
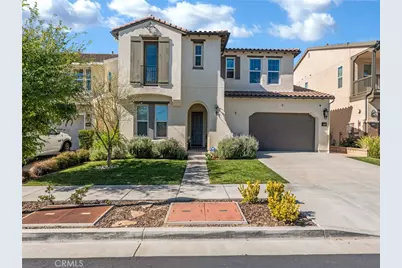
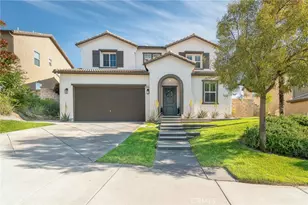
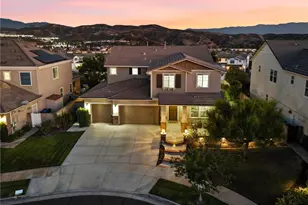
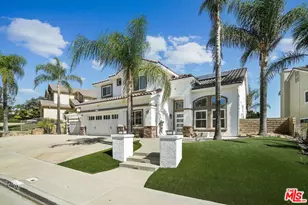
Prepare to be captivated by this stunning, customized residence nestled within the prestigious, guard-gated community of The Heights in Five Knolls.
You will feel the designer luxury the moment you enter, with soaring ten-foot ceilings and abundant natural light illuminating the French oak engineered floors throughout the first level.
This spacious home offers five flexible bedrooms, including the convenience of a potential downstairs primary suite.
The gourmet kitchen is a chef's dream, showcasing exquisite Cambria stone countertops and backsplash, a professional Sub-Zero refrigerator, a wine fridge, and a custom-enlarged center island.
Upstairs, the lavish primary suite is a true spa-like sanctuary, complete with a soaking tub, walk-in shower with bench, and a beautifully designed custom closet system.
An airy loft provides versatile secondary living space, and the home is equipped with impressive features like fully-paid solar power, separate dual-floor AC, tankless water heaters, and a Rayne whole-house water filtration system.
Step outside to your private oasis featuring a beautiful pool and spa with Baja shelves and built-in stools. A dog run and 3 car garage are also coveted features. As an added benefit, the community offers a luxurious clubhouse with a large pool, spa, and a dedicated dog-friendly park.
This custom home is the pinnacle of turnkey Santa Clarita luxury.
Full Property Details
Full Property Details for 27741 Claremore
General
- Sold For: $1,350,000
- HOA FEE: $260/month
- Status: Closed
- Type: Single Family
- Source: MRMLS
- MLS ID: BB25260175
- Added to Site: 252 day(s) ago
Interior
- Rooms/Areas: Walk-In Closet, Laundry, Main Floor Primary Bedroom, Kitchen, Main Floor Bedroom, Primary Suite
- Interior Features: Balcony, High Ceilings, Pantry, Copper Plumbing (Full), Stone Counters
- Fireplace: Yes
- Fireplace(s): Living Room
- Eating Areas: Breakfast Counter/Bar
- Appliances: Disposal, Microwave, Tankless Water Heater, Vented Exhaust Fan, Water Purifier, Gas Oven, Dishwasher, Gas & Electric Range
- Flooring: Wood
Rooms
Bathrooms
- Total Bathrooms: 5
- Full Bathrooms: 5
Bedrooms
- Total Bedrooms: 5
Other Rooms
- Laundry: Individual Room, Upper Level
Additional Information
- Shared Amenities: Hiking Trails, Gym/Exercise Room, Playground, Pool, Dog Park, Clubhouse, Outdoor Cooking Area, Spa/Hot Tub, Maintenance Grounds, Picnic Area, Biking Trails
- Pool: Yes
- Pool Description: Private, Heated
- Spa Description: Private
Parking
- Garage: Yes
- Garage Spaces: 3
- Parking: Gated, Tandem Garage, Garage Faces Front, Garage (Two Doors)
Location
- County: Los Angeles
- Driving Directions: Golden Valley to Claremore
School Information
- School District: William S. Hart Union
Community
- Community Features: Biking, Dog Park, Hiking, Street Lights, Storm Drains
- Assoc. Name: Management
Heating & Cooling
- Cooling Type: Central Air
- Heating Type: Central
Utilities
- Sewer: Public Sewer
- Water: Public
Structural Information
- Architectural Style: Mediterranean
- Structure Type: Single Family Residence
- Construction: Stucco
- Foundation: Slab
- Roof: Composition
- Common Walls: No Common Walls
- Windows: Double-Pane Windows
- Disability Access: None
- Entry Location: 1
- Stories/Levels: Two
- Stories Description: Two
- Square Feet: 4,052
- Sq. Ft. Source: Assessor
- Year Built: 2018
- Year Built Source: Assessor
- Property Condition: Updated/Remodeled
Lot Features
- Property View: Canyon
- Lot Size (Acres): 0.1497
- Lot Size Source: Assessor
- Irrigation System: Sprinkler System
- Lot Description: Sprinklers in Front, Lot 6500-9999, Drip Sprinkler System, Sprinklers in Rear, Yard
Financial Considerations
- Price Per Sq. Ft.: $333.17
- Association Fee: $260
- Assoc Fee Freq.: Monthly
Disclosures and Reports
- Special Conditions: Standard
Listed by Equity Union, Karen Volpei and Equity Union, Barry Gussow
Sold by WealthBridge Real Estate, Levon Leo Dzhabrayan

Get Pre-Approved Today
Schools
Schools serving 27741 Claremore
School Districts:William S. Hart Union High School District (9-12), Saugus Union Elementary School District
| Name | Grades | Distance |
|---|---|---|
Emblem Academy 22635 Espuella Dr., Santa Clarita, CA 91350 | K-6 | 1.8 mi |
La Mesa Junior High School 26623 May Way, Santa Clarita, CA 91351 | 7-8 | 2.5 mi |
Golden Valley High School, Santa Clarita, CA 27051 Robert C. Lee Pkwy., Santa Clarita, CA 91321 | 9-12 | 2.8 mi |
Disclaimer:
School attendance boundaries provided by ATTOM Data Solutions and are for reference only. Contact the school directly to verify enrollment eligibility.
Price & Sales History for 27741 Claremore
Date
Details
Price
Change
Source
7/08/2026
Sold
$1,350,000
—
MLS
4/15/2026
Price Reduced
$1,350,000
-1.82%
MLS
11/14/2025
Listed
$1,375,000
—
MLS
Disclaimer: Historical sales information is derived from public records provided by the county offices. Information is not guaranteed and should be independently verified.
27741 Claremore, Santa Clarita, CA 91350 (MLS# BB25260175) is a Single Family property that was sold at $1,350,000 on July 08, 2026. Want to learn more about 27741 Claremore? Do you have questions about finding other Single Family real estate for sale in Santa Clarita? You can browse all Santa Clarita real estate or contact a Coldwell Banker agent to request more information.