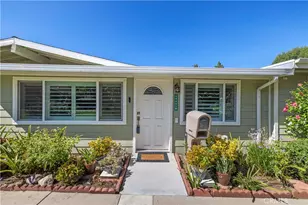
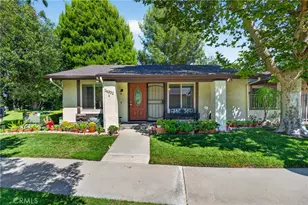
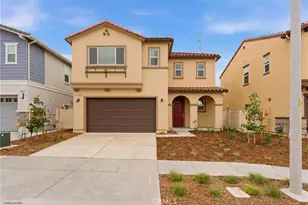
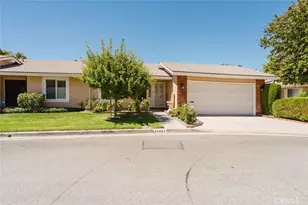
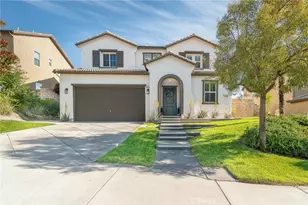
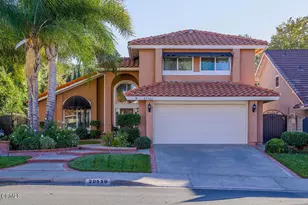
Full Property Details for 28035 Linda Ln
General
- Price: $1,100,000
- Status: Active
- Type: Single Family
- Source: CLAW
- MLS ID: 26988547
- Updated: 9/18/2026
- Added to Site: 2 day(s) ago
Interior
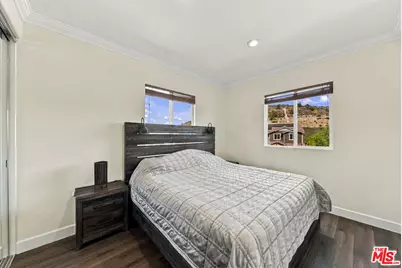
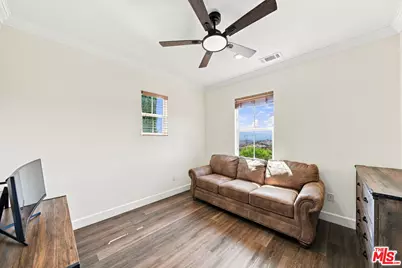
- Rooms/Areas: Patio Covered, Living Room, Dining Room, Breakfast, Entry, Powder, Study/Office, Walk-In Closet, Office, Loft, Dining Area, Den/Office, Primary Bedroom, Bonus Room
- Interior Features: Built-Ins, Turnkey
- Eating Areas: Breakfast Counter/Bar, Formal Dining Rm, Kitchen Island, Living Room
- Cooking Appliances: Built-In BBQ, Built-Ins, Oven, Microwave, Range
- Furnishings: Unfurnished
- Flooring: Stone, Tile, Laminate
Rooms
- Total Bathrooms: 3
- Full Bathrooms: 3
- Bathroom Features: Double Vanity(s), Granite, Low Flow Toilet(s), Shower and Tub, Remodeled, Powder Room
Additional Information
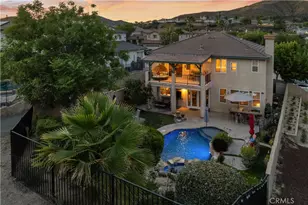
- Pool Description: None
- Spa Description: None
- Security/Safety: Carbon Monoxide Detector(s), Fire and Smoke Detection System
- Other Features: None
Exterior
Parking
- Garage: Yes
- Garage Spaces: 2
- Garage Description: Garage - 2 Car, Attached, Garage Is Attached, Side By Side
Location
- Area: Canyon Country 1
- County: Los Angeles
- Driving Directions: Golden Valley road headed north - right onto Dorthy Street - left onto Linda lane to cul de sac
Heating & Cooling
- Cooling Type: Central
- Heating Type: Central, Solar
Utilities
Structural Information
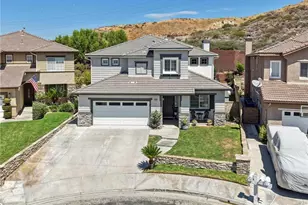
- Architectural Style: Mediterranean
- Structure Type: Single Family Residence
- Common Walls: Detached/No Common Walls
- Windows: Double-Pane Windows
- Entry Location: Main Level
- Stories/Levels: 0
- Square Feet: 2,772
- Sq. Ft. Source: Vendor Enhanced
- Year Built: 2007
- Year Built Source: Vendor Enhanced
- Property Condition: Updated/Remodeled
- Other Struct. Feat.: High Ceilings (9 Feet+), Sliding Glass Doors, Rain Gutters, Energy Efficient, Barbecue Private
Additional Structures
Lot Features
- Property View: City, Mountains, Panoramic
- Lot Size (Acres): 0.1648
- Lot Size: 7179
- Lot Size Source: Vendor Enhanced
- Zoning: LCR1
- Lot Description: Landscaped, Front Yard, Fenced Yard, Back Yard, Yard
Financial Considerations
- Price Per Sq. Ft.: $396.83
- Other Fee Freq.: Monthly
- Assessment Year: 2007
Disclosures and Reports
- Inclusions: Microwave, Oven, Refrigerator, Dishwasher, Washer, Dryer, fully paid Solar, outside appliances
- Disclosures/Reports: As Is, CC and R
- APN: 2812-109-043
Listed by Christie's International Real Estate SoCal, Gayane Yaffa and LPT Realty, Inc, Anna Scherbakova