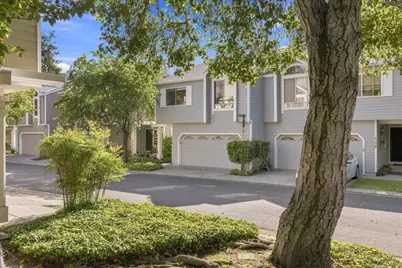
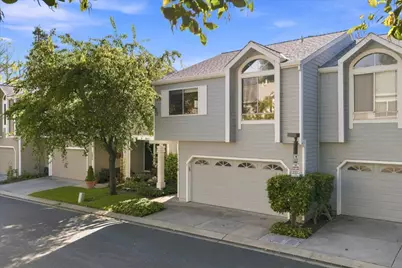
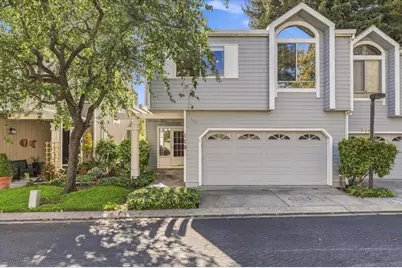
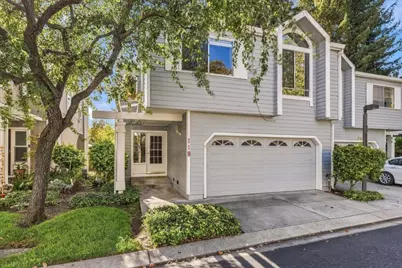
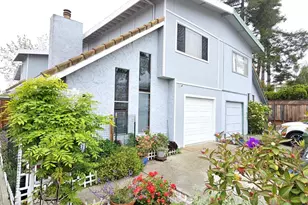
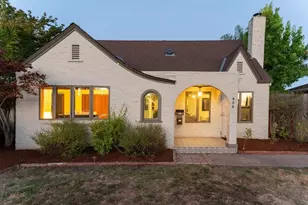
Full Property Details for 119 Stoney Creek Rd
General
- Price: $975,000
- HOA FEE: $580/month
- Status: Active
- Type: Townhouse
- Source: RE_Infolink
- MLS ID: ML82062633
- Updated: 9/25/2026
- Added to Site: 9 day(s) ago
Interior
- Rooms/Areas: Attic
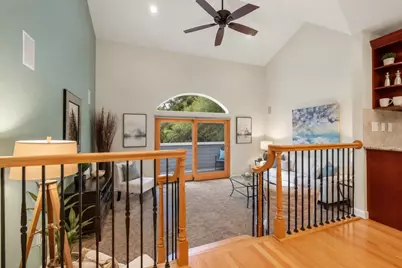
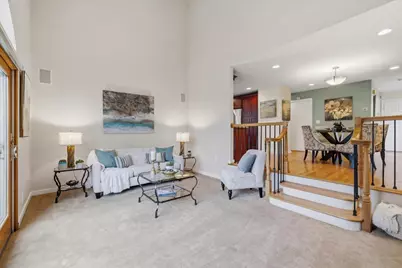
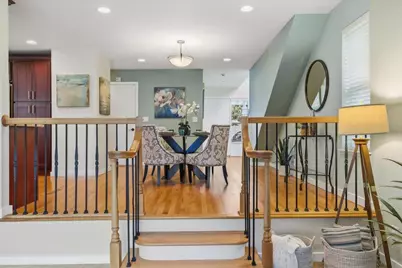
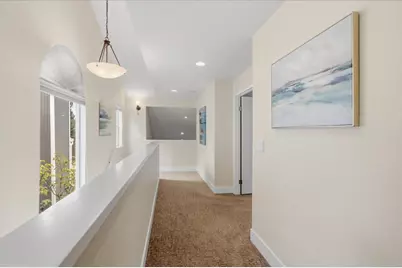
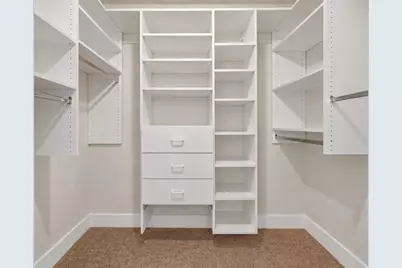
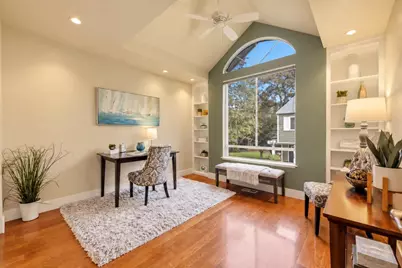
- Interior Features: Vaulted Ceiling , Walk-In Closet
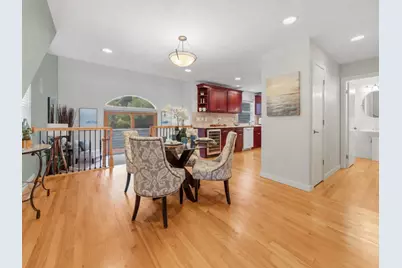
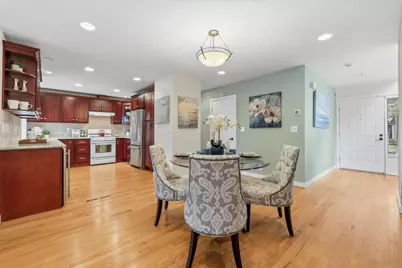
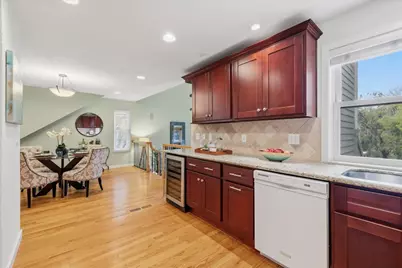
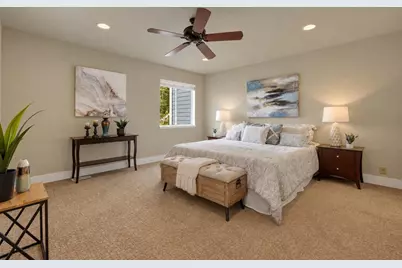
- Flooring: Carpet, Hardwood, Tile, Vinyl / Linoleum
Rooms
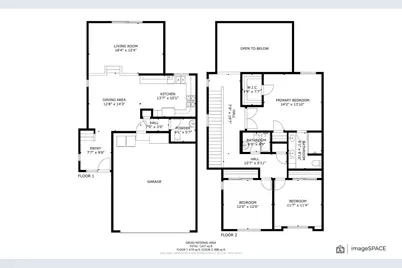
- Total Bathrooms: 3
- Full Bathrooms: 2
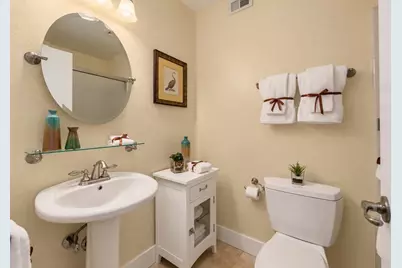
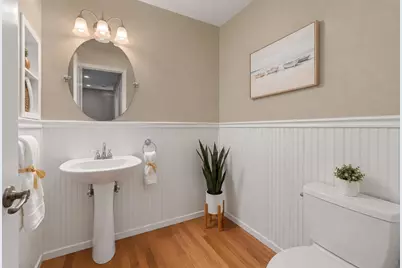
- Half Bathrooms: 1
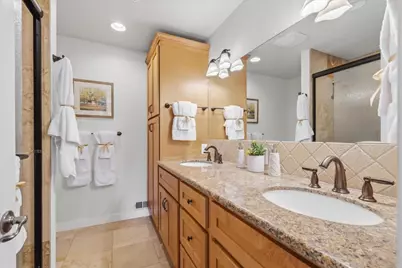
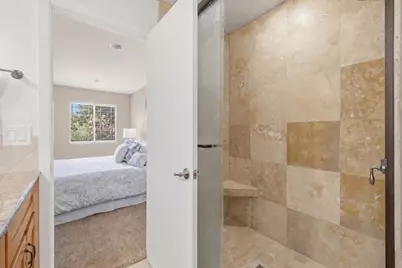
- Bathroom Features: Double Sinks, Granite, Half on Ground Floor, Primary - Stall Shower(s), 1 Shower over Tub, Tile
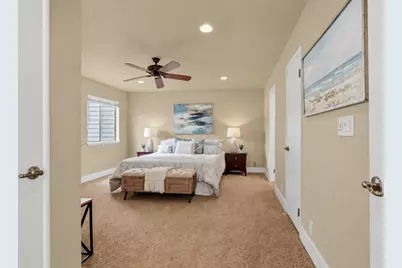
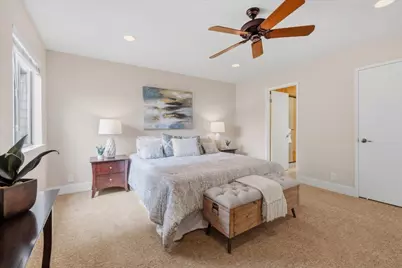
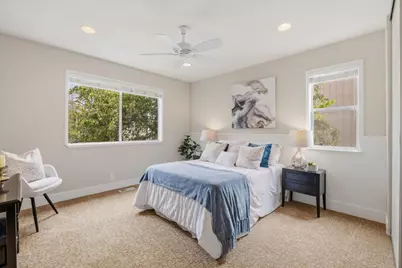
- Total Bedrooms: 3
- Bedroom Features: Primary Suite / Retreat, Walk-In Closet
- Family Room: No Family Room
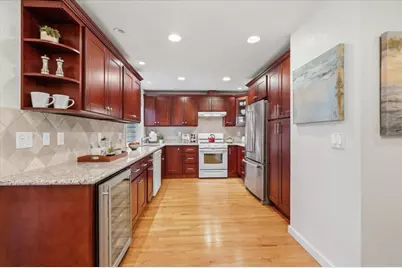
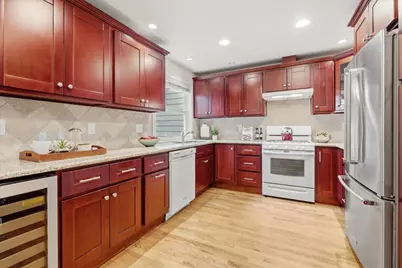
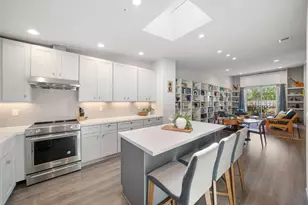
- Kitchen: Granite Countertop, Dishwasher, Exhaust Fan, Garbage Disposal, Hood over Range, Microwave, Gas Oven/Range, Refrigerator, Wine Refrigerator
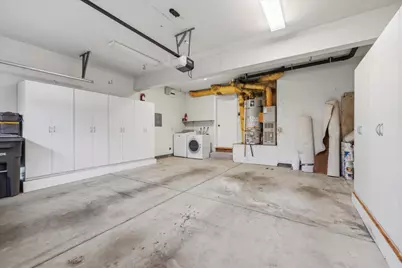
- Laundry: In Garage, Washer / Dryer
Additional Information
Parking
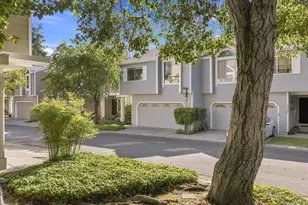
- Garage Spaces: 2
- Parking Features: Common Parking Area, Gate / Door Opener, Guest/Visitor Parking, Parking Restrictions
Location
- Area: East Santa Cruz
- County: Santa Cruz
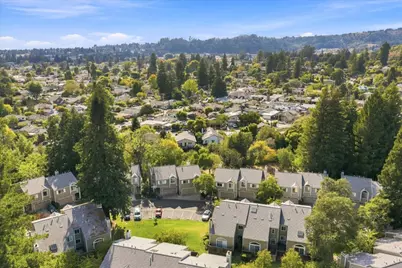
- Complex: Brookside Glen HOA
- Cross Streets: Market Street
Community
- Association: Yes
- Assoc. Fees Include: Common Area Electricity, Exterior Painting, Common Area Insurance, Landscaping / Gardening, Common Area Maintenance, Management Fee, Reserves, Roof
Heating & Cooling
- Cooling Type: Ceiling Fan
- Heating Type: Central Air (Forced Air)
Utilities
- Sewer: Public Sewer
- Water: Individual Water Meter, Public
- Utility Description: Individual Electric Meters, Individual Gas Meters, Public Utilities
Structural Information
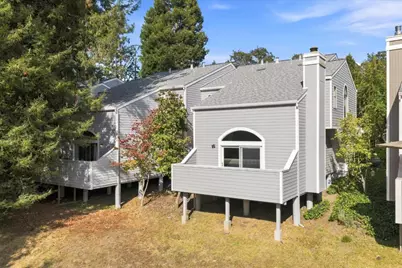
- Architectural Style: Contemporary
- Construction: Wood , Wood Frame
- Foundation: Concrete Perimeter and Slab
- Roof: Composition, Shingle
- Disability Access: None
- Square Feet: 1,675
- Year Built: 1983
Lot Features
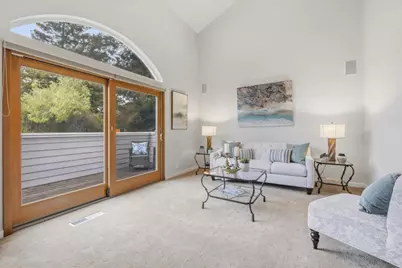
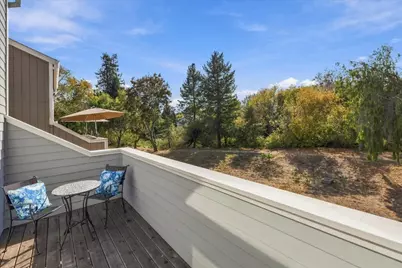
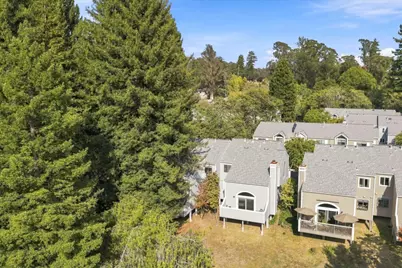
- Property View: Forest / Woods, Greenbelt
- Minimum Lot Size: 1568
- Lot Size (Sq. Ft.): 1,568
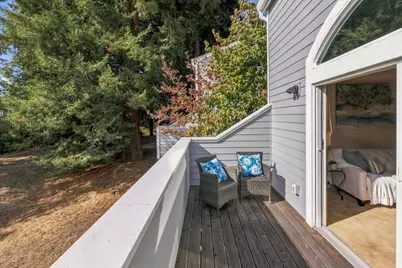
- Grounds/Landscape: Balcony / Patio, Low Maintenance
- Zoning: R1
- Lot Description: Grade Slopes Down
- Fencing (Description): None
Green Features
- Energy Efficient: Low-Flow Toilet, Thermostat Controller
Financial Considerations
- Association Fee: $580
- Assoc Fee Freq.: Monthly
Disclosures and Reports
- Restrictions: Parking Restrictions, Pet Restrictions
Listed by Sherman & Boone Realtors, Sheila Feddema and Sherman & Boone Realtors, Sheila Giblin