This is a carousel with tiles that activate property listing cards. Use the previous and next buttons to navigate.
1/1
$1,735,000
This is a carousel with tiles that activate property listing cards. Use the previous and next buttons to navigate.
1/1
Property Description
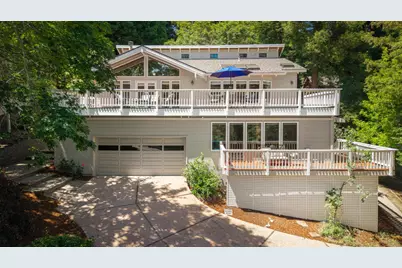
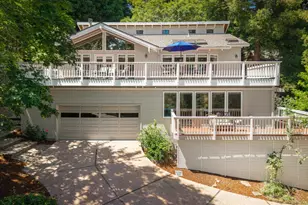
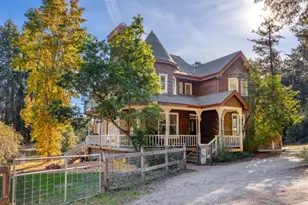
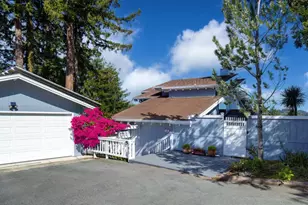
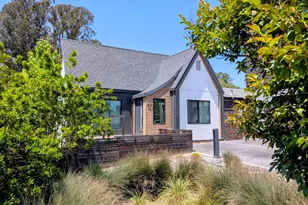
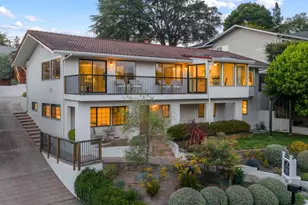
In Beautiful Carbonera Estates on the sunny side of the street! Custom home with walls of windows, soaring exposed-beam ceilings, solid wood floors, an open floor plan, and attention to detail! French doors open to a full-house-length front deck, great for entertaining and lovely treetop views! A private backyard patio offers a peaceful place to enjoy nature. Kitchen, dining area, and family room provide ample living space, plus a formal living room. Custom, built-in cabinets throughout. Loft for kids and/or storage. Room for guests, and/or income potential with a legal ADU, and a potential Junior ADU; each has its own entrance and good separation from the main home. Primary suite with a sauna and sitting room, plus opens to a private deck. Double garage, extra parking, and huge storage areas. Award winning schools. Fantastic location .. good for commuters. Minutes to Santa Cruz, Scotts Valley, Pasatiempo, and the BEACH!
Full Property Details
Full Property Details for 125 Carbonera Dr
General
- Sold For: $1,735,000
- Status: Closed
- Type: Single Family
- Source: RE_Infolink
- MLS ID: ML82048755
- Added to Site: 60 day(s) ago
Interior
- Rooms/Areas: Unfinished Basement, Den / Study / Office, Formal Entry, Loft, Storage
- Interior Features: High Ceiling , Open Beam Ceiling, Skylight, Vaulted Ceiling
- Fireplace(s): Freestanding, Living Room
- Flooring: Carpet, Hardwood, Tile
Rooms
Bathrooms
- Total Bathrooms: 3
- Full Bathrooms: 3
- Bathroom Features: Primary - Tub with Jets, Sauna, Showers over Tubs (2 or More)
Bedrooms
- Total Bedrooms: 3
- Bedroom Features: More than One Primary Bedroom, Primary Suite / Retreat
Other Rooms
- Family Room: Kitchen / Family Room Combo
- Kitchen: Gas Cooktop, Tile Countertop, Dishwasher, Garbage Disposal, Microwave, Electric Oven, Refrigerator
- Laundry: Inside, Washer / Dryer
- Guest Quarters: ADU attached, 480
Additional Information
- Extras: Not Applicable
Parking
- Garage Spaces: 2
- Parking Features: Attached Garage, Guest/Visitor Parking
Location
- Area: East Santa Cruz
- County: Santa Cruz
- Cross Streets: Carbonera Court
Heating & Cooling
- Cooling Type: Central AC
- Heating Type: Central Air (Gas/Forced Air)
Utilities
- Sewer: Sewer Connected
- Water: Public
- Utility Description: Public Utilities
Structural Information
- Construction: Detached
- Foundation: Concrete Perimeter and Slab
- Roof: Composition
- Square Feet: 2,882
- Year Built: 1985
Lot Features
- Property View: Forest / Woods
- Lot Size (Acres): 0.45
- Minimum Lot Size: 19907
- Lot Size (Sq. Ft.): 19,907
- Zoning: Res
- Lot Description: Gently Sloped
Listed by Compass, Martha Hughes and Compass, Kathy Runyon
Sold by Agre, Amber Grewer

Get Pre-Approved Today
Schools
Schools serving 125 Carbonera Dr
School District:Santa Cruz City Elementary School District
| Name | Grades | Distance |
|---|---|---|
De Laveaga Elementary School 1145 Morrissey Boulevard, Santa Cruz, CA 95065 | K-5 | 1.4 mi |
Harbor High School 300 La Fonda Avenue, Santa Cruz, CA 95062 | 9-12 | 1.8 mi |
Disclaimer:
School attendance boundaries provided by ATTOM Data Solutions and are for reference only. Contact the school directly to verify enrollment eligibility.
Price & Sales History for 125 Carbonera Dr
Date
Details
Price
Change
Source
7/02/2026
Sold
$1,735,000
8.57%
MLS
5/27/2026
Listed
$1,598,000
—
MLS
Disclaimer: Historical sales information is derived from public records provided by the county offices. Information is not guaranteed and should be independently verified.
125 Carbonera Dr, Santa Cruz, CA 95060 (MLS# ML82048755) is a Single Family property that was sold at $1,735,000 on July 02, 2026. Want to learn more about 125 Carbonera Dr? Do you have questions about finding other Single Family real estate for sale in Santa Cruz? You can browse all Santa Cruz real estate or contact a Coldwell Banker agent to request more information.