
This is a carousel with tiles that activate property listing cards. Use the previous and next buttons to navigate.
1/1
$2,470,000
This is a carousel with tiles that activate property listing cards. Use the previous and next buttons to navigate.
1/1
Property Description
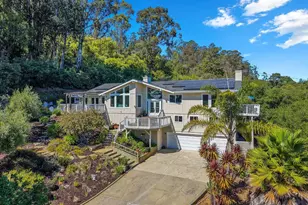
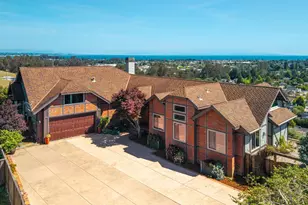
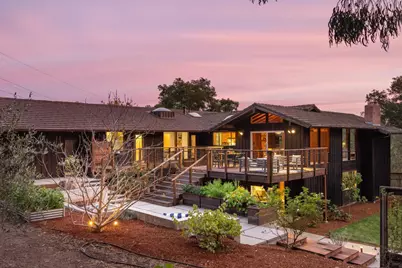
Enjoy one of Prospect Heights most stunning homes. Designed by architect Kermit Darrow, student of Frank Lloyd Wright, for his brother Roberts family in 1964, this home reflects the expressive character of mid-century modern. Set on over 1/3 of an acre at the end of a quiet cul-de-sac and backing to DeLaveaga Park, the residence was designed with an emphasis on space, natural light, privacy and harmony with its surroundings. The homes architecture is evident in its generous scale, varied levels, in & out flow and natural materials that complement the wooded landscape. Inside, vaulted ceilings create volume, while new hardwood floors and substantial living spaces lend the home a warm, timeless character. Includes 5 bedrooms, 3 bathrooms, upstairs and downstairs living rooms with fireplaces, formal dining room, breakfast room, office and massive 2 car garage. This spacious flexible floor plan adapts easily to modern life. Outside, a tranquil private garden environment includes patios, Ipe wood decking, garden areas, spacious lawn, hot tub, barbeque area, outdoor shower, fire table and mature landscaping. Please visit this one of a kind property to appreciate how special it is.
Full Property Details
Full Property Details for 137 Camino Del Sol
General
- Sold For: $2,470,000
- Status: Closed
- Type: Single Family
- Source: RE_Infolink
- MLS ID: ML82062322
- Added to Site: 16 day(s) ago
Interior
- Fireplace(s): Family Room, Living Room
Rooms
Bathrooms
- Total Bathrooms: 3
- Full Bathrooms: 3
Bedrooms
- Total Bedrooms: 5
Other Rooms
- Family Room: Separate Family Room
Additional Information
- Pool Description: Spa / Hot Tub
- Extras: Not Applicable
Parking
- Garage Spaces: 2
- Parking Features: Attached Garage, Off-Street Parking, On Street
Location
- Area: East Santa Cruz
- County: Santa Cruz
- Cross Streets: Prospect Heights
Heating & Cooling
- Cooling Type: None
- Heating Type: Central Air (Gas/Forced Air)
Utilities
- Sewer: Public Sewer
- Water: Public
- Utility Description: Public Utilities
Structural Information
- Construction: Detached
- Foundation: Concrete Perimeter and Slab
- Roof: Metal
- Square Feet: 3,798
- Year Built: 1964
Lot Features
- Property View: Forest / Woods, Garden / Greenbelt
- Minimum Lot Size: 14418
- Lot Size (Sq. Ft.): 14,418
- Zoning: SFR
Get Pre-Approved Today
Schools
Schools serving 137 Camino Del Sol
School District:Santa Cruz City Elementary School District
| Name | Grades | Distance |
|---|---|---|
De Laveaga Elementary School 1145 Morrissey Boulevard, Santa Cruz, CA 95065 | K-5 | 0.2 mi |
Harbor High School 300 La Fonda Avenue, Santa Cruz, CA 95062 | 9-12 | 0.4 mi |
Disclaimer:
School attendance boundaries provided by ATTOM Data Solutions and are for reference only. Contact the school directly to verify enrollment eligibility.
Price & Sales History for 137 Camino Del Sol
Date
Details
Price
Change
Source
10/08/2026
Sold
$2,600,000
8.56%
MLS
9/23/2026
Listed
$2,395,000
—
MLS
Disclaimer: Historical sales information is derived from public records provided by the county offices. Information is not guaranteed and should be independently verified.
137 Camino Del Sol, Santa Cruz, CA 95065 (MLS# ML82062322) is a Single Family property that was sold at $2,470,000 on October 08, 2026. This property was sold by EF Homes from our Aptos Office.Want to learn more about 137 Camino Del Sol? Do you have questions about finding other Single Family real estate for sale in Santa Cruz? You can browse all Santa Cruz real estate or contact a Coldwell Banker agent to request more information.