This is a carousel with tiles that activate property listing cards. Use the previous and next buttons to navigate.
1/1
$1,377,500
This is a carousel with tiles that activate property listing cards. Use the previous and next buttons to navigate.
1/1
Property Description
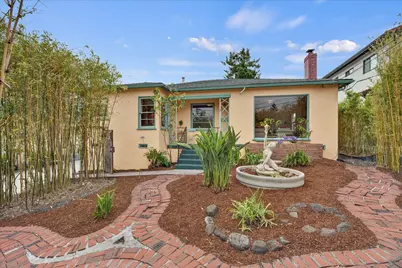
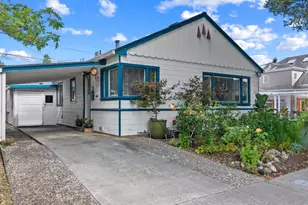
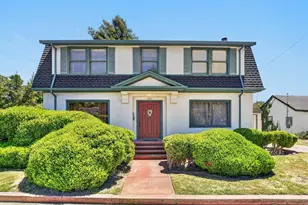
Ideally located on Santa Cruz's desirable upper Westside, this classic 1949 home is filled with original character & timeless appeal. Set back from the street, the property offers a sense of privacy & a quiet, tucked-away feel. Hardwood floors extend through the living room, dining area, hallway & bedrooms. The living room features a fireplace, coved ceilings & a large picture window that fills the home with natural light. Through a classic archway, the adjoining dining area with coved ceilings continues the home's vintage charm. The light & bright kitchen celebrates the late-1940s with classic tile. The hall bath preserves its original pink & black tile & vanity. The primary bedroom includes an en suite bath with a stall shower. A third bedroom opens to a sunroom with floor-to-ceiling windows, ideal as an office or art studio, with direct access to the backyard. A covered rear patio houses the laundry. The private backyard offers space for entertaining, gardening or relaxation. The setting is enhanced by a patio, pergola & room for your vision. A large detached two-car garage completes the property. Just minutes from West Cliff Drive, UCSC, beaches, parks, markets, restaurants, top-rated schools & commute routes. A wonderful Westside opportunity in a truly exceptional location.
Full Property Details
Full Property Details for 1453 Laurel St
General
- Sold For: $1,377,500
- Status: Closed
- Type: Single Family
- Source: RE_Infolink
- MLS ID: ML82053138
- Added to Site: 96 day(s) ago
Interior
- Rooms/Areas: Bonus / Hobby Room
- Interior Features: Skylight
- Fireplace(s): Living Room, Wood-Burning
- Flooring: Hardwood, Tile
Rooms
Bathrooms
- Total Bathrooms: 2
- Full Bathrooms: 2
- Bathroom Features: Primary - Stall Shower(s), 1 Shower over Tub
Bedrooms
- Total Bedrooms: 3
- Bedroom Features: Primary Suite / Retreat
Other Rooms
- Family Room: No Family Room
- Kitchen: Tile Countertop
- Laundry: Outside, Washer
Additional Information
- Extras: Not Applicable
Parking
- Garage Spaces: 2
- Parking Features: Detached Garage, Off-Street Parking
Location
- Area: West Santa Cruz
- County: Santa Cruz
- Cross Streets: Escalona
Heating & Cooling
- Cooling Type: None
- Heating Type: Gas, Wall Furnace
Utilities
- Sewer: Public Sewer
- Water: Public
- Utility Description: Public Utilities
Structural Information
- Construction: Detached
- Foundation: Concrete Perimeter
- Roof: Composition
- Square Feet: 1,539
- Year Built: 1949
Lot Features
- Minimum Lot Size: 6229
- Lot Size (Sq. Ft.): 6,229
- Grounds/Landscape: Back Yard, Balcony / Patio, Fenced
- Zoning: R1
- Fencing (Description): Fenced Back
Listed by Karon Properties, Debra Wallace and Karon Properties, Neal Langholz
Sold by S1269, Ryan Dong

Get Pre-Approved Today
Schools
Schools serving 1453 Laurel St
School District:Santa Cruz City Elementary School District
| Name | Grades | Distance |
|---|---|---|
Bay View Elementary School 1231 Bay Street, Santa Cruz, CA 95060 | K-5 | 0.4 mi |
Disclaimer:
School attendance boundaries provided by ATTOM Data Solutions and are for reference only. Contact the school directly to verify enrollment eligibility.
Price & Sales History for 1453 Laurel St
Date
Details
Price
Change
Source
9/09/2026
Sold
$1,377,500
-1.25%
MLS
7/28/2026
Price Reduced
$1,395,000
-6.69%
MLS
7/06/2026
Listed
$1,495,000
—
MLS
Disclaimer: Historical sales information is derived from public records provided by the county offices. Information is not guaranteed and should be independently verified.
1453 Laurel St, Santa Cruz, CA 95060 (MLS# ML82053138) is a Single Family property that was sold at $1,377,500 on September 09, 2026. Want to learn more about 1453 Laurel St? Do you have questions about finding other Single Family real estate for sale in Santa Cruz? You can browse all Santa Cruz real estate or contact a Coldwell Banker agent to request more information.