This is a carousel with tiles that activate property listing cards. Use the previous and next buttons to navigate.
1/1
$3,550,000
This is a carousel with tiles that activate property listing cards. Use the previous and next buttons to navigate.
1/1
Property Description
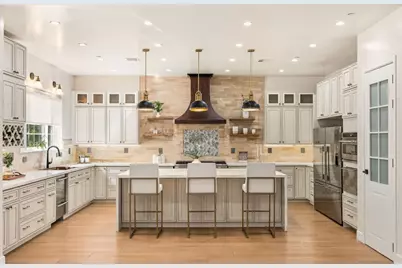
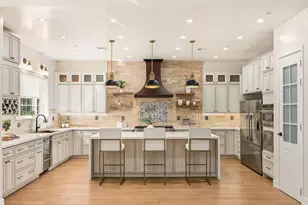
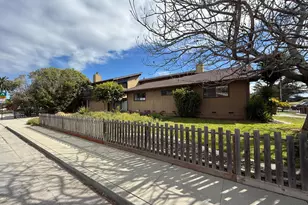
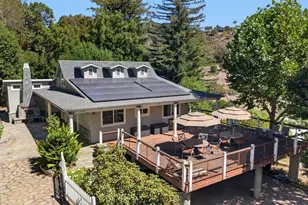
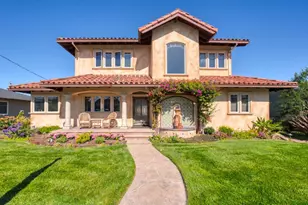
Newer construction luxury home with a 2-bedroom ADU, tucked away on over half an acre at the end of a cul-de-sac in a desirable mid-town location. The final lot developed in the newer luxury subdivision, offering privacy, space, & modern design. The property features a spacious open floor plan. The main level has 3 bedrooms, including the primary suite, while the second floor offers an additional bedroom, full bathroom, & flexible family room or office space. The bright, open kitchen is beautifully appointed with quartz countertops, energy-efficient appliances, a copper sink & custom oven hood, & a large island perfect for dining & gathering. The home also includes an attached 3-car garage, providing ample space for vehicles & recreational gear. Designed for indoor-outdoor living, the property offers over 680 square feet of decking plus a 480-square-foot covered porch, ideal for entertaining or relaxing while enjoying the peaceful setting. The approximately 800-square-foot ADU features 2 bedrooms, a private entrance, & its own sunny patio. It can function as a guest house, rental, multigenerational living space, or seamlessly integrate with the main home. The backyard overlooks beautiful mature trees & offers privacy, with a large lawn & plenty of space for a pool or to play.
Full Property Details
Full Property Details for 2565 Benson Ave
General
- Sold For: $3,550,000
- HOA FEE: $360/month
- Status: Closed
- Type: Single Family
- Source: RE_Infolink
- MLS ID: ML82038651
- Added to Site: 110 day(s) ago
Interior
- Rooms/Areas: Bonus / Hobby Room, Den / Study / Office, Formal Entry, Great Room, Laundry Room, Library, Office Area, Storage, Utility Room
- Interior Features: High Ceiling , Walk-In Closet
- Fireplace(s): Gas-Burning, Living Room
- Flooring: Tile, Wood
Rooms
Bathrooms
- Total Bathrooms: 5
- Full Bathrooms: 4
- Half Bathrooms: 1
- Bathroom Features: Double Sinks, Full on Ground Floor, Half on Ground Floor, Primary - Oversized Tub, Primary - Stall Shower(s), Shower and Tub, Tile, Tub in Primary Bedroom, Updated Bath
Bedrooms
- Total Bedrooms: 6
- Bedroom Features: Ground-Floor Bedroom, More than One Bedroom on Ground Floor, Primary Bedroom on Ground Floor, Primary Suite / Retreat, Walk-In Closet
Other Rooms
- Family Room: Separate Family Room
- Kitchen: Countertop - Quartz, Dishwasher, Exhaust Fan, Freezer, Garbage Disposal, Hood over Range, Island, Microwave, Gas Oven/Range, Pantry, Refrigerator
- Laundry: Gas Hookup, Electricity Hookup (220V), Inside
Additional Information
- Extras: Not Applicable
Parking
- Garage Spaces: 3
- Parking Features: Attached Garage, Guest/Visitor Parking
Location
- Area: Soquel
- County: Santa Cruz
- Cross Streets: Thurber Lane
Community
- Association: Yes
- Assoc. Fees Include: Road Maintenance, Common Area Maintenance
Heating & Cooling
- Cooling Type: Ceiling Fan
- Heating Type: Forced Air
Utilities
- Sewer: Public Sewer
- Water: Public
- Utility Description: Public Utilities
Structural Information
- Construction: Detached, Stone, Stucco
- Foundation: Concrete Perimeter and Slab
- Roof: Tile, Concrete
- Square Feet: 5,043
- Year Built: 2024
Lot Features
- Property View: Garden / Greenbelt, Neighborhood
- Lot Size (Acres): 0.54
- Minimum Lot Size: 23522
- Lot Size (Sq. Ft.): 23,522
- Grounds/Landscape: Back Yard, Balcony / Patio, BBQ Area, Deck , Fenced, Storage Shed / Structure
- Zoning: R
- Fencing (Description): Wood
Green Features
- Energy Efficient: Low-Flow Shower, Low-Flow Toilet, Energy Star Appliances, Tankless Water Heater, Double-Pane Windows
Financial Considerations
- Association Fee: $360
- Assoc Fee Freq.: Monthly
Listed by David Lyng Real Estate, Lyng-Vidrine Team
Sold by S1364, Julie Hansmann

Get Pre-Approved Today
Schools
Schools serving 2565 Benson Ave
School District:Soquel Elementary School District
| Name | Grades | Distance |
|---|---|---|
Santa Cruz Gardens Elementary School 8005 Winkle Avenue, Santa Cruz, CA 95065 | K-5 | 0.5 mi |
New Brighton Middle School 250 Washburn Avenue, Capitola, CA 95010 | 6-8 | 1.9 mi |
Soquel High School 401 Soquel San Jose Road, Soquel, CA 95073 | 9-12 | 0.9 mi |
Disclaimer:
School attendance boundaries provided by ATTOM Data Solutions and are for reference only. Contact the school directly to verify enrollment eligibility.
Price & Sales History for 2565 Benson Ave
Date
Details
Price
Change
Source
6/25/2026
Sold
$3,550,000
-6.46%
MLS
4/17/2026
Price Reduced
$3,795,000
-5.01%
MLS
3/17/2026
Listed
$3,995,000
—
MLS
Disclaimer: Historical sales information is derived from public records provided by the county offices. Information is not guaranteed and should be independently verified.
2565 Benson Ave, Santa Cruz, CA 95065 (MLS# ML82038651) is a Single Family property that was sold at $3,550,000 on June 25, 2026. Want to learn more about 2565 Benson Ave? Do you have questions about finding other Single Family real estate for sale in Santa Cruz? You can browse all Santa Cruz real estate or contact a Coldwell Banker agent to request more information.