This is a carousel with tiles that activate property listing cards. Use the previous and next buttons to navigate.
1/1
$803,000
This is a carousel with tiles that activate property listing cards. Use the previous and next buttons to navigate.
1/1
Property Description
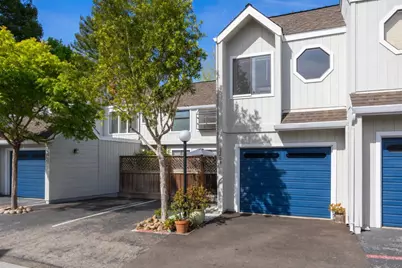
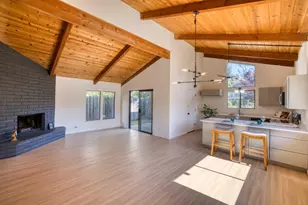
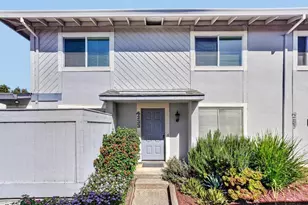
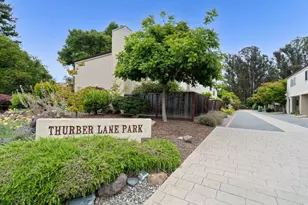
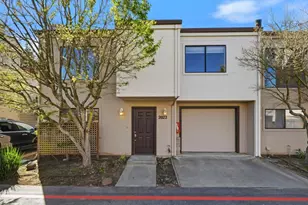
Comfort living in this clean townhome with an office! Superior proximity location with easy access to 41st Avenue shopping, Capitola Village, Pleasure Point, Highway 1 and Dominican Hospital and all things Santa Cruz. Let the sunshine in for morning coffee in the front patio and entertaining in the large sunny back patio. Hardwood flooring downstairs and new carpet upstairs. The primary suite features a walk-in closet and a bathroom with a sunken tub plus showers over tubs in both bathrooms. The living room has a fireplace to relax by. Laundry facilities with washer and dryer are conveniently located in the garage. HOA includes water and garbage!
Full Property Details
Full Property Details for 3205 Stockbridge Ln
General
- Sold For: $803,000
- HOA FEE: $625/month
- Status: Closed
- Type: Condo
- Source: RE_Infolink
- MLS ID: ML82043481
- Added to Site: 126 day(s) ago
Interior
- Rooms/Areas: Den / Study / Office, Office Area
- Fireplace(s): Living Room
- Flooring: Carpet, Hardwood
Rooms
Bathrooms
- Total Bathrooms: 3
- Full Bathrooms: 2
- Half Bathrooms: 1
- Bathroom Features: Primary - Oversized Tub, Primary - Sunken Tub, Showers over Tubs (2 or More)
Bedrooms
- Total Bedrooms: 3
- Bedroom Features: Primary Suite / Retreat, Walk-In Closet
Other Rooms
- Family Room: No Family Room
- Kitchen: Dishwasher, Hood over Range, Electric Oven/Range, Refrigerator
- Laundry: Electricity Hookup (220V), In Garage, Washer / Dryer
Additional Information
- Extras: Not Applicable
Parking
- Garage Spaces: 1
- Parking Features: Attached Garage, Common Parking Area, Gate / Door Opener
Location
- Area: Soquel
- County: Santa Cruz
- Cross Streets: Dover Dr.
Community
- Association: Yes
- Assoc. Fees Include: Common Area Electricity, Exterior Painting, Garbage, Common Area Insurance, Exterior Maintenance, Roof, Water / Sewer
Heating & Cooling
- Cooling Type: Ceiling Fan
- Heating Type: Central Air (Forced Air)
Utilities
- Sewer: Sewer Connected
- Water: Public
- Telecomm.: Cable TV
- Utility Description: Individual Electric Meters, Public Utilities
Structural Information
- Architectural Style: Contemporary
- Construction: Wood
- Foundation: Concrete Slab
- Roof: Composition
- Square Feet: 1,459
- Year Built: 1984
Lot Features
- Minimum Lot Size: 1002
- Lot Size (Sq. Ft.): 1,002
- Grounds/Landscape: Balcony / Patio, Fenced
- Zoning: RM-4
- Fencing (Description): Wood
Financial Considerations
- Association Fee: $625
- Assoc Fee Freq.: Monthly
Listed by Compass, Richard Wygant
Sold by Mirtz, Elizabeth Stevens-asplund

Get Pre-Approved Today
Schools
Schools serving 3205 Stockbridge Ln
School District:Soquel Elementary School District
| Name | Grades | Distance |
|---|---|---|
Santa Cruz Gardens Elementary School 8005 Winkle Avenue, Santa Cruz, CA 95065 | K-5 | 1 mi |
New Brighton Middle School 250 Washburn Avenue, Capitola, CA 95010 | 6-8 | 1.5 mi |
Soquel High School 401 Soquel San Jose Road, Soquel, CA 95073 | 9-12 | 0.7 mi |
Disclaimer:
School attendance boundaries provided by ATTOM Data Solutions and are for reference only. Contact the school directly to verify enrollment eligibility.
Price & Sales History for 3205 Stockbridge Ln
Date
Details
Price
Change
Source
8/11/2026
Sold
$803,000
2.29%
MLS
7/10/2026
Price Reduced
$785,000
-1.83%
MLS
6/03/2026
Price Reduced
$799,600
-2.37%
MLS
4/21/2026
Listed
$819,000
—
MLS
Disclaimer: Historical sales information is derived from public records provided by the county offices. Information is not guaranteed and should be independently verified.
3205 Stockbridge Ln, Santa Cruz, CA 95065 (MLS# ML82043481) is a Condo property that was sold at $803,000 on August 11, 2026. Want to learn more about 3205 Stockbridge Ln? Do you have questions about finding other Condo real estate for sale in Santa Cruz? You can browse all Santa Cruz real estate or contact a Coldwell Banker agent to request more information.