
This is a carousel with tiles that activate property listing cards. Use the previous and next buttons to navigate.
1/67
$1,759,000
This is a carousel with tiles that activate property listing cards. Use the previous and next buttons to navigate.
1/67
Property Description
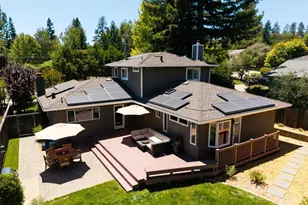
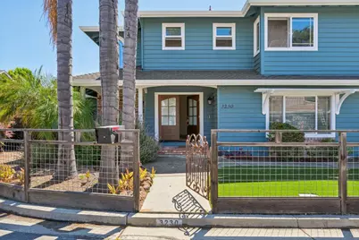
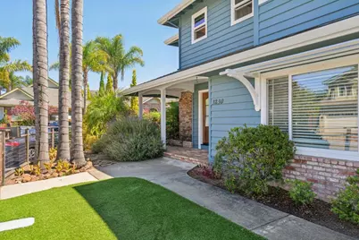
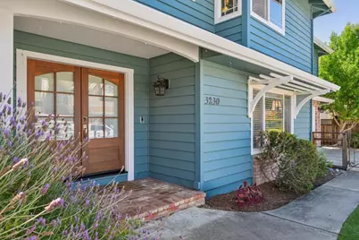
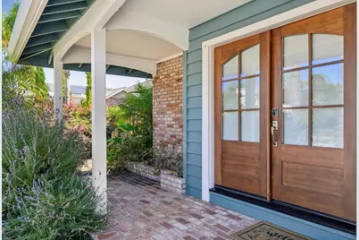
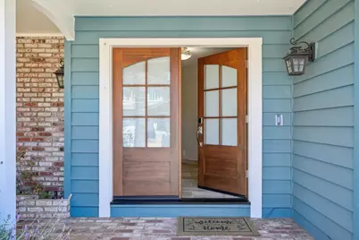
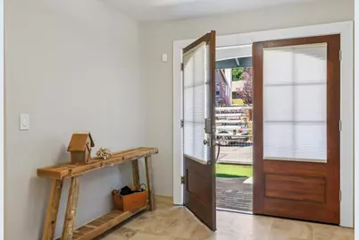
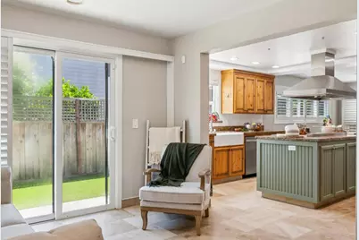
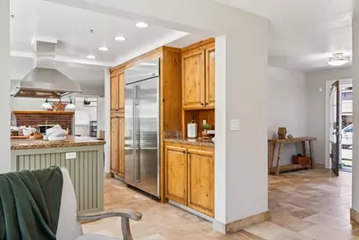
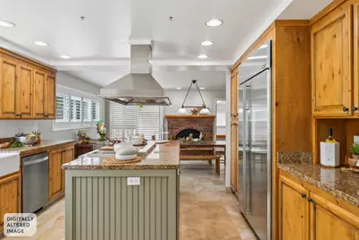
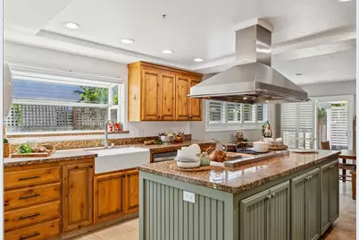
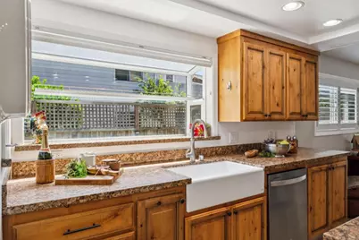
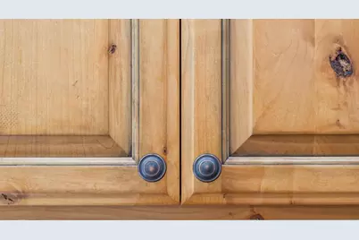
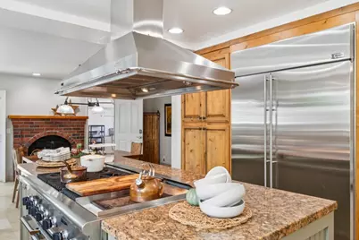
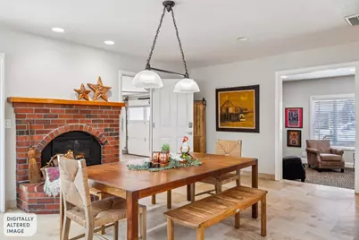
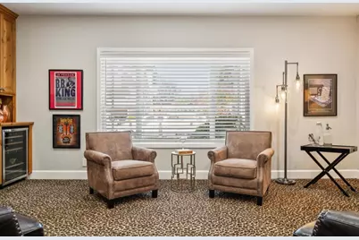
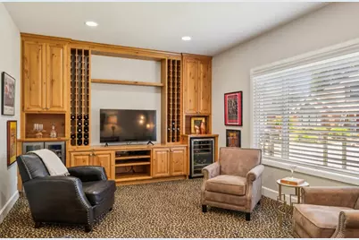
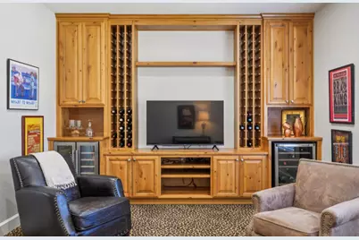
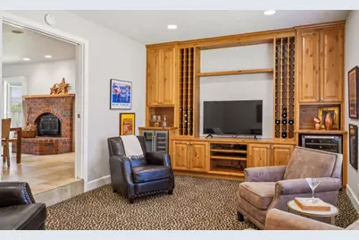
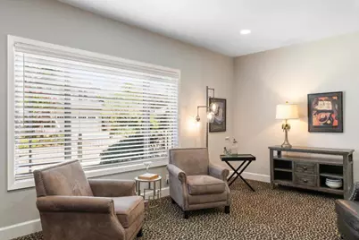
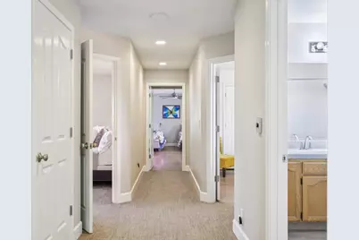
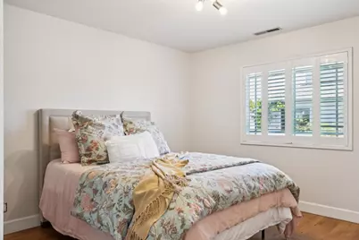
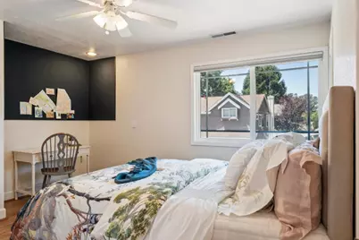
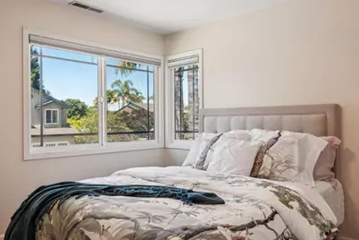
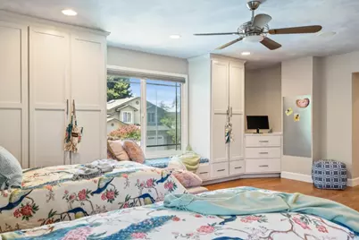
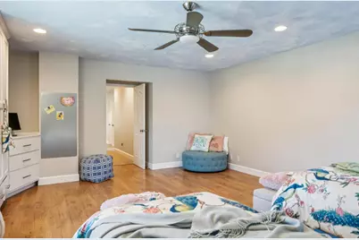
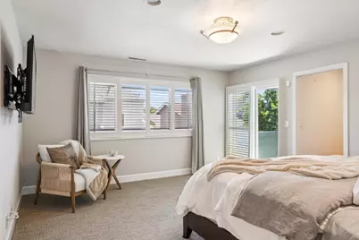
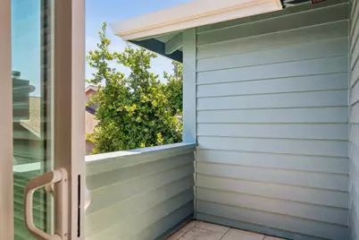
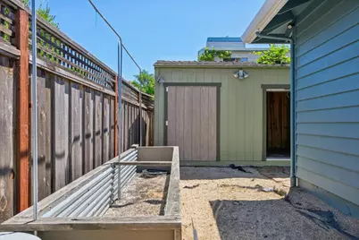
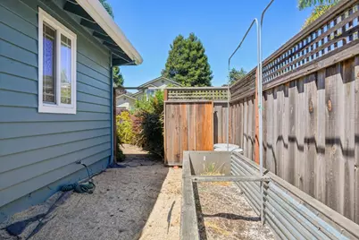
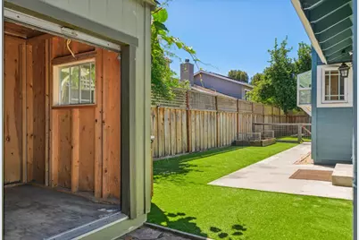
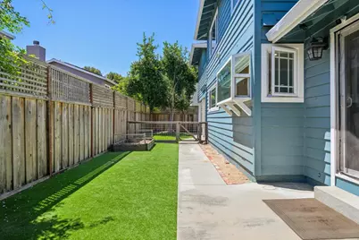
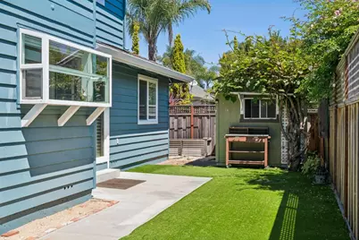
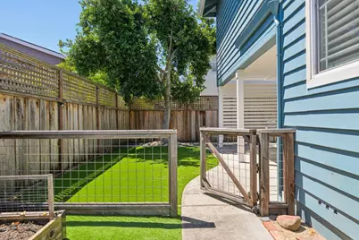
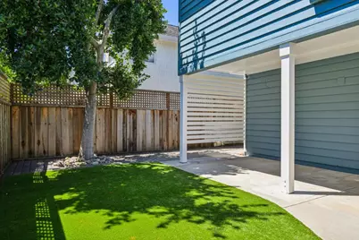
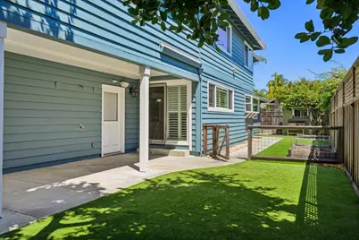
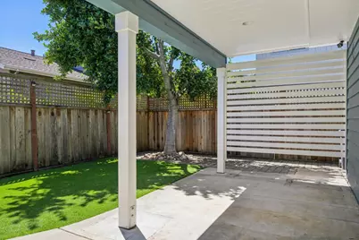
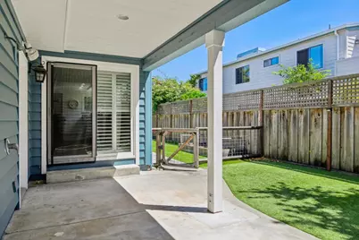
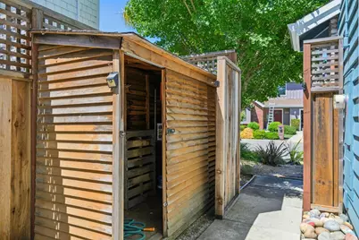
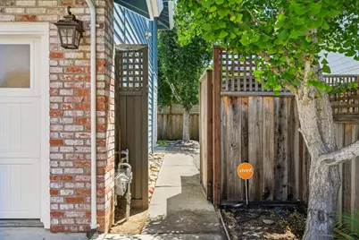
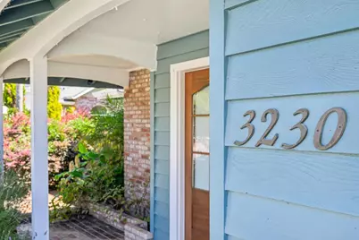
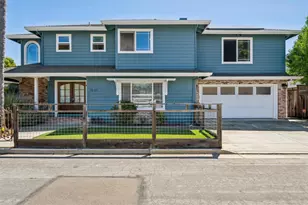
Beautifully maintained & thoughtfully upgraded, spacious 4-bed, 3-bath home w/ a dedicated office offers the perfect blend of comfort, style, & functionality.Tucked away @ the end of a private cul-de-sac in a highly desirable Midtown location, w/ convenient access to HW 1 & 41st Ave., shopping, restaurants, microbrews, & beautiful beaches just minutes away.Designed for everyday living and effortless entertaining, the open-concept living, dining, & gourmet kitchen flow seamlessly together, creating an inviting gathering space. The main level features a private office and a full bath, offering flexibility for guests or working from home. A soundproof media room provides the ideal retreat for movie nights, gaming, or music. Quality finishes & thoughtful upgrades are found throughout, including limestone tile flooring, plantation shutters,whole-house surround sound,whole-house attic fan, solar, a water filtration system, & an on-demand water heater. The laundry room includes a utility sink for added convenience.The garage is equipped w/ an electric vehicle charger. Outside, enjoy drought-tolerant,low-maintenance landscaping & an outdoor shower perfect after a day @ the beach.This home combines exceptional amenities,a functional floor plan, & an unbeatable location.
Full Property Details
Full Property Details for 3230 Virgil Ln
General
- Price: $1,759,000
- Status: Active
- Type: Single Family
- Source: RE_Infolink
- MLS ID: ML82055473
- Updated: 8/7/2026
- Added to Site: 48 day(s) ago
Interior
- Rooms/Areas: Den / Study / Office, Great Room, Laundry Room, Media / Home Theater
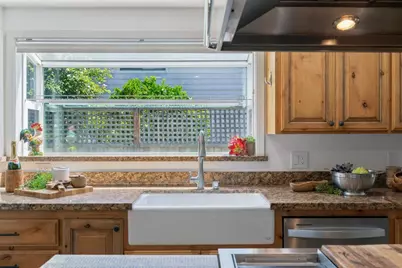
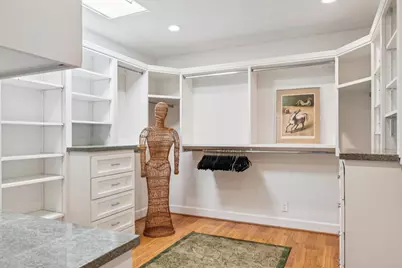
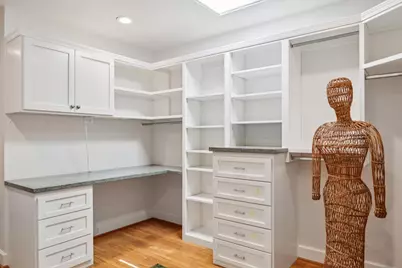
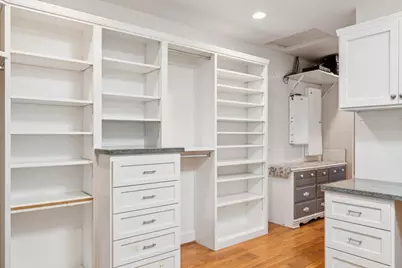
- Interior Features: Garden Window, Skylight, Video / Audio System, Walk-In Closet
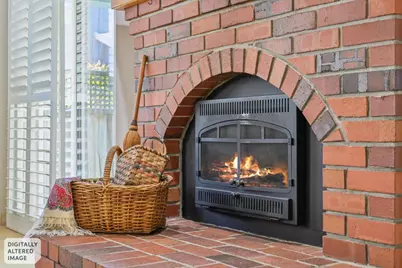
- Fireplace(s): Gas Log
- Flooring: Carpet, Laminate, Tile, Travertine, Vinyl / Linoleum
Rooms
Bathrooms
- Total Bathrooms: 3
- Full Bathrooms: 3
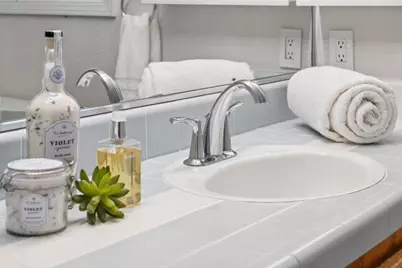
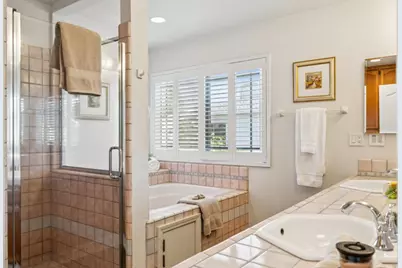
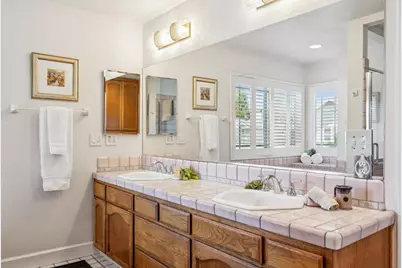
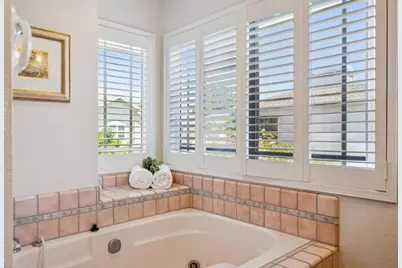
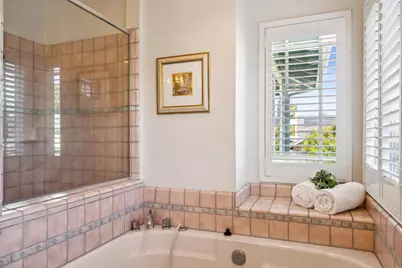
- Bathroom Features: Double Sinks, Full on Ground Floor, Primary - Oversized Tub, Primary - Stall Shower(s), Primary - Tub with Jets, 1 Shower over Tub, Skylight , 2 Stall Showers or More, Tile
Bedrooms
- Total Bedrooms: 4
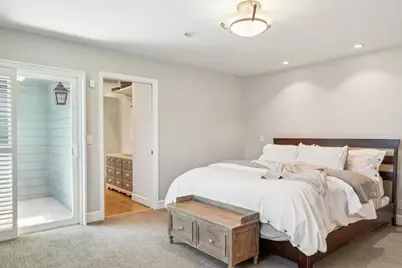
- Bedroom Features: Ground-Floor Bedroom, Primary Suite / Retreat, Walk-In Closet
Other Rooms
- Family Room: Kitchen / Family Room Combo, Separate Family Room
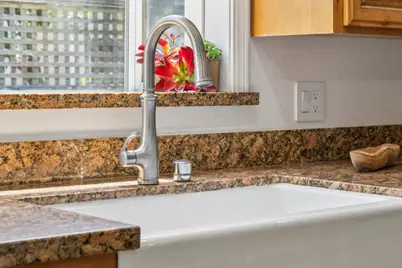
- Kitchen: Granite Countertop, Dishwasher, Exhaust Fan, Freezer, Garbage Disposal, Icemaker, Island, Double Oven, Gas Oven/Range, Refrigerator
- Laundry: Electricity Hookup (220V), In Utility Room, Inside, Tub/Sink, Upper Floor, Washer / Dryer
- Guest Quarters: outdoor shed
Additional Information
- Extras: Not Applicable
- Security/Safety: Controlled / Secured Access, Fire Alarm , Secured Garage / Parking, Security Alarm , Video / Audio System
Parking
- Garage Spaces: 2
- Parking Features: Attached Garage, Electric Car Hookup, Gate / Door Opener, On Street
Location
- Area: Live Oak
- County: Santa Cruz
- Cross Streets: Gross Road
Heating & Cooling
- Cooling Type: Ceiling Fan, Whole House / Attic Fan
- Heating Type: Forced Air, Solar
Utilities
- Sewer: Public Sewer, Sewer Connected
- Water: Public
- Utility Description: Public Utilities, Solar Panels - Leased
Structural Information
- Architectural Style: Craftsman
- Construction: Detached, Wood Frame
- Foundation: Concrete Perimeter and Slab
- Roof: Composition
- Disability Access: None
- Square Feet: 2,934
- Year Built: 1989
Lot Features
- Property View: Neighborhood
- Minimum Lot Size: 5227
- Lot Size (Sq. Ft.): 5,227
- Grounds/Landscape: Back Yard, Balcony / Patio, Low Maintenance, Storage Shed / Structure
- Zoning: R-1
- Lot Description: Level
- Fencing (Description): Fenced Back, Fenced Front, Gate, Wood
Green Features
- Energy Efficient: Double-Pane Windows, Energy Star Appliances, Energy Star HVAC, Energy Star Lighting, Low-Flow Toilet, Sealed Crawlspace, Skylight, Solar Heating, Tankless Water Heater, Thermostat Controller, Whole House Fan
Listed by Jacqueline M Heath, Broker, Jacqueline Heath
Get Pre-Approved Today
Schools
Schools serving 3230 Virgil Ln
School District:Soquel Elementary School District
| Name | Grades | Distance |
|---|---|---|
Santa Cruz Gardens Elementary School 8005 Winkle Avenue, Santa Cruz, CA 95065 | K-5 | 1.7 mi |
New Brighton Middle School 250 Washburn Avenue, Capitola, CA 95010 | 6-8 | 1.2 mi |
Soquel High School 401 Soquel San Jose Road, Soquel, CA 95073 | 9-12 | 1 mi |
Disclaimer:
School attendance boundaries provided by ATTOM Data Solutions and are for reference only. Contact the school directly to verify enrollment eligibility.
Price & Sales History for 3230 Virgil Ln
Date
Details
Price
Change
Source
7/24/2026
Listed
$1,759,000
—
MLS
Disclaimer: Historical sales information is derived from public records provided by the county offices. Information is not guaranteed and should be independently verified.

Tax History
Tax History for 3230 Virgil Ln
Year
Property Taxes
Change
Tax Assessment
Change
2025
$7,498
—
$552,973
2%
2025
$7,498
8%
$542,131
2%
2024
$6,949
3%
$531,501
2%
2023
$6,773
1%
$521,079
2%
2022
$6,674
3%
$510,862
2%
2021
$6,500
1%
$500,845
1%
2020
$6,419
2%
$495,709
2%
2019
$6,267
2%
$485,990
2%
2018
$6,152
2%
$476,461
2%
2017
$6,060
5%
$467,118
2%
2016
$5,745
3%
$457,959
2%
2015
$5,555
2%
$451,080
2%
2014
$5,441
—
$442,244
—
2013
$5,453
—
$440,246
—
Disclaimer: Historical tax information is derived from public records provided by the county offices. Information is not guaranteed and should be independently verified.
Estimate the Cost
Estimate the Cost for 3230 Virgil Ln
3230 Virgil Ln, Santa Cruz, CA 95062 (MLS# ML82055473) is a Single Family property with 4 bedrooms and 3 full bathrooms. 3230 Virgil Ln is currently listed for $1,759,000 and was received on July 24, 2026. Want to learn more about 3230 Virgil Ln? Do you have questions about finding other Single Family real estate for sale in Live Oak? You can browse all Live Oak real estate or contact a Coldwell Banker agent to request more information.