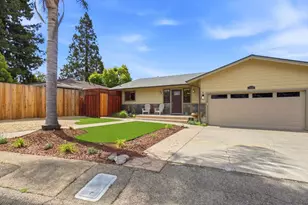
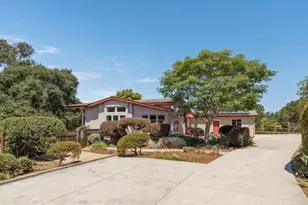
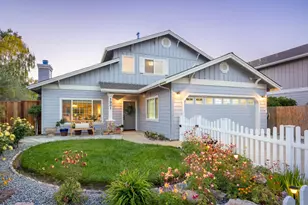
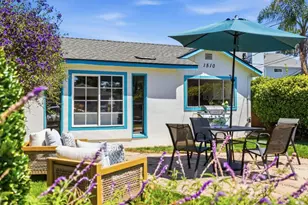
This is a carousel with tiles that activate property listing cards. Use the previous and next buttons to navigate.
1/44
$1,349,000
This is a carousel with tiles that activate property listing cards. Use the previous and next buttons to navigate.
1/44
Property Description
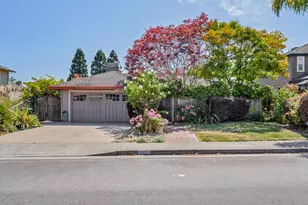
From the moment you step inside, its clear this home has been handled with real care. Refinished oak floors glow under a fresh coat of paint, stretching across a 1,648-square-foot layout that feels both spacious and intuitive. The kitchen is a standout, featuring crisp quartz countertops and brand-new refrigerator and stove plus a high-end Bosch dishwasher all set against stylish luxury vinyl plank flooring. What really sets this place apart are the thoughtful comforts you can't always see. We're talking about owned solar panels to keep things efficient and a hydronic baseboard heating system with individual thermostats in every room, so everyone can dial in their own perfect temperature. Even the downstairs bathroom joins in with heated tile floors plus a 3-step water filtration system for peace of mind, The 6,534-square-foot lot offers plenty of room to breathe. Outside, the yards have been professionally landscaped to create a lush, vibrant backdrop for the private jacuzzi. With a French drain system already in place and four comfortable bedrooms ready to go, all thats left for you to do is move in and start enjoying the lifestyle. Seller is a licensed Real Estate Agent.
Full Property Details
Full Property Details for 3325 Axford Rd
General
- Price: $1,349,000
- Status: Active
- Type: Single Family
- Source: RE_Infolink
- MLS ID: ML82052306
- Updated: 6/28/2026
- Added to Site: 13 day(s) ago
Interior
- Interior Features: Walk-In Closet
- Fireplace(s): Family Room, Insert
- Flooring: Hardwood, Tile, Vinyl / Linoleum
Rooms
Bathrooms
- Total Bathrooms: 2
- Full Bathrooms: 2
- Bathroom Features: Bidet, Full on Ground Floor, Granite, Showers over Tubs (2 or More), Tile
Bedrooms
- Total Bedrooms: 4
- Bedroom Features: Ground-Floor Bedroom, More than One Bedroom on Ground Floor, Walk-In Closet
Other Rooms
- Family Room: No Family Room
- Kitchen: Other Countertop, Dishwasher, Exhaust Fan, Garbage Disposal, Hood over Range, Gas Oven/Range, Pantry, Refrigerator
- Laundry: In Garage
- Guest Quarters: Three sheds
Additional Information
- Pool Description: Spa - Above Ground, Spa - Cover, Spa - Electric, Spa - Jetted, Spa / Hot Tub
- Extras: Not Applicable
Parking
- Garage Spaces: 2
- Parking Features: Attached Garage
Location
- Area: Live Oak
- County: Santa Cruz
- Cross Streets: LOTMAN
Heating & Cooling
- Cooling Type: None
- Heating Type: Baseboard, Electric, Fireplace
Utilities
- Sewer: Public Sewer
- Water: Public
- Telecomm.: Fiber-Ready
- Utility Description: Public Utilities, Solar Panels - Owned
Structural Information
- Architectural Style: Cape Cod
- Construction: Detached, Wood
- Foundation: Concrete Perimeter, Crawlspace
- Roof: Composition
- Disability Access: Grab Bars
- Square Feet: 1,648
- Year Built: 1966
Lot Features
- Property View: Neighborhood
- Minimum Lot Size: 6534
- Lot Size (Sq. Ft.): 6,534
- Grounds/Landscape: Back Yard, Fenced, Low Maintenance, Sprinklers - Auto, Storage Shed / Structure
- Zoning: R-1-6
- Fencing (Description): Fenced, Wood
Green Features
- Energy Efficient: Double-Pane Windows, Low-Flow Toilet, Solar Power, Thermostat Controller
Listed by Compass, Huve Rivas
Get Pre-Approved Today
Schools
Schools serving 3325 Axford Rd
School District:Live Oak Elementary School District
| Name | Grades | Distance |
|---|---|---|
Live Oak Elementary School, Santa Cruz, CA 1916 Capitola Road, Santa Cruz, CA 95062 | K-5 | 0.5 mi |
Shoreline Middle School 855 17th Avenue, Santa Cruz, CA 95062 | 6-8 | 1 mi |
Soquel High School 401 Soquel San Jose Road, Soquel, CA 95073 | 9-12 | 1.2 mi |
Disclaimer:
School attendance boundaries provided by ATTOM Data Solutions and are for reference only. Contact the school directly to verify enrollment eligibility.
Price & Sales History for 3325 Axford Rd
Date
Details
Price
Change
Source
6/26/2026
Listed
$1,349,000
—
MLS
Disclaimer: Historical sales information is derived from public records provided by the county offices. Information is not guaranteed and should be independently verified.
Tax History
Tax History for 3325 Axford Rd
Year
Property Taxes
Change
Tax Assessment
Change
2025
$5,502
11%
$334,983
4%
2023
$4,952
3%
$321,975
2%
2022
$4,810
5%
$315,662
2%
2021
$4,574
1%
$309,473
1%
2020
$4,511
2%
$306,299
2%
2019
$4,414
2%
$300,294
2%
2018
$4,321
2%
$294,405
2%
2017
$4,230
2%
$288,633
2%
2016
$4,153
4%
$282,974
2%
2015
$4,008
2%
$278,723
2%
2014
$3,936
—
$273,263
—
2013
$3,937
—
$272,028
—
Disclaimer: Historical tax information is derived from public records provided by the county offices. Information is not guaranteed and should be independently verified.
Estimate the Cost
Estimate the Cost for 3325 Axford Rd
3325 Axford Rd, Santa Cruz, CA 95062 (MLS# ML82052306) is a Single Family property with 4 bedrooms and 2 full bathrooms. 3325 Axford Rd is currently listed for $1,349,000 and was received on June 26, 2026. Want to learn more about 3325 Axford Rd? Do you have questions about finding other Single Family real estate for sale in Live Oak? You can browse all Live Oak real estate or contact a Coldwell Banker agent to request more information.