This is a carousel with tiles that activate property listing cards. Use the previous and next buttons to navigate.
1/43
$1,600,000
This is a carousel with tiles that activate property listing cards. Use the previous and next buttons to navigate.
1/43
Property Description & Video
450 Vine Hill Rd, Santa Cruz, CAVideo Tour of 450 Vine Hill Rd, Santa Cruz, CA.
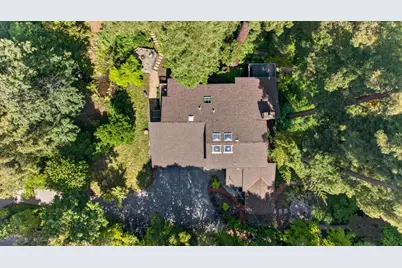
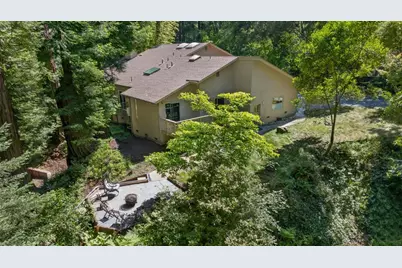
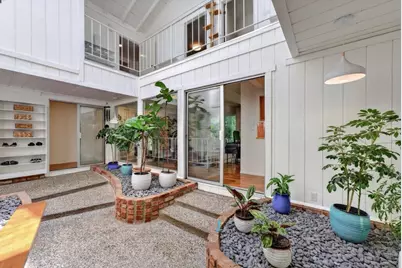
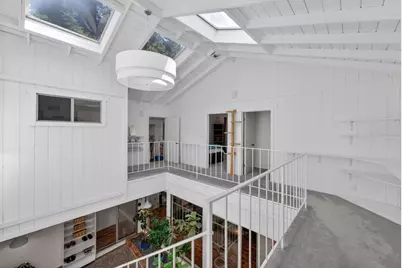
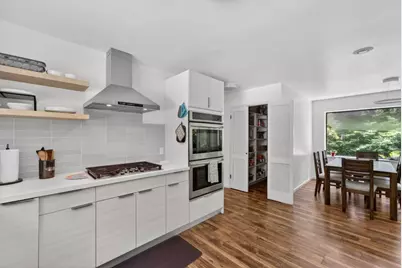
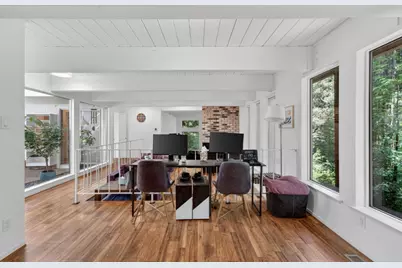
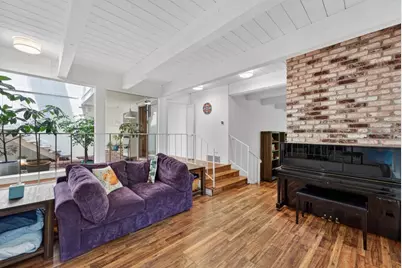
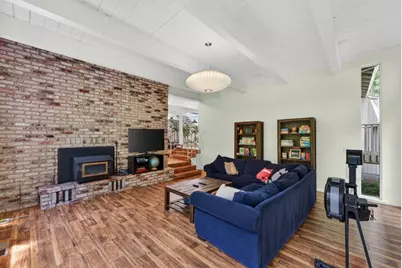
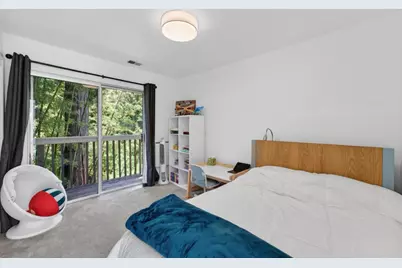
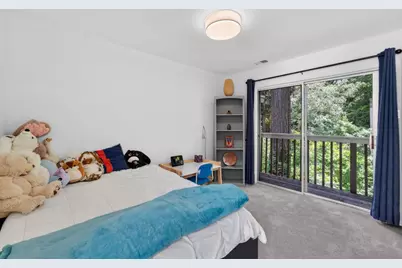
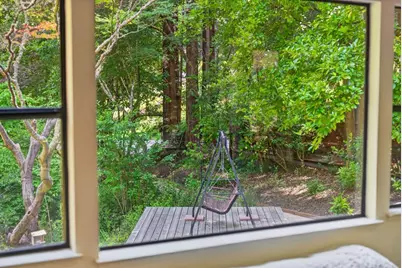
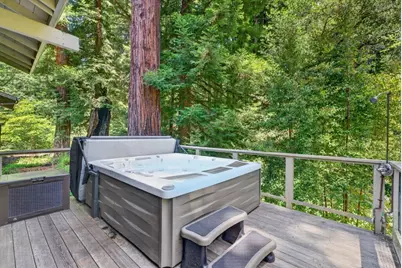
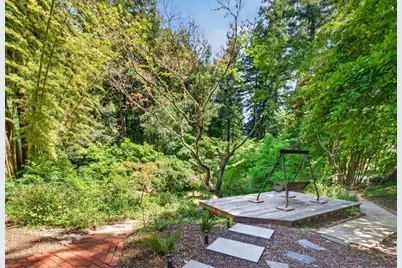
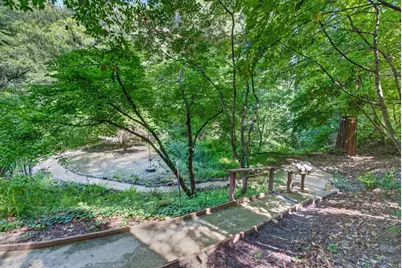
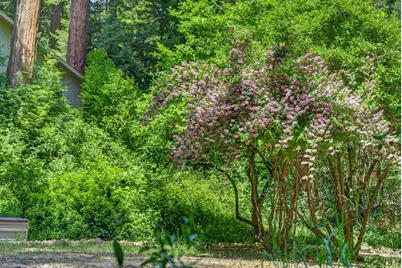
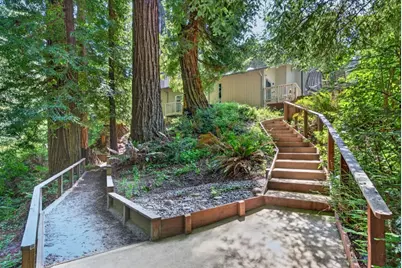
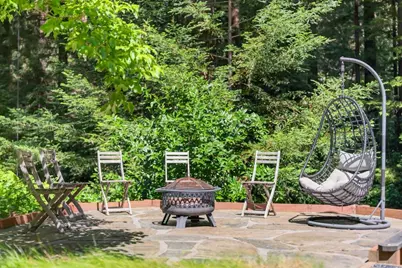
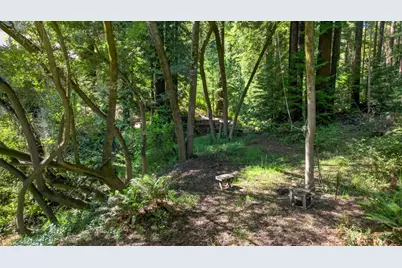
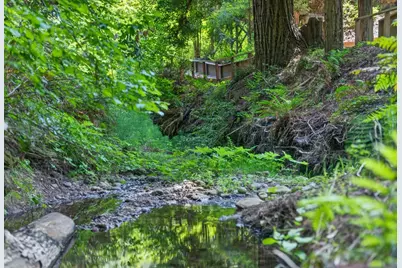
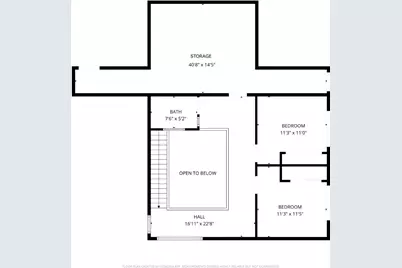
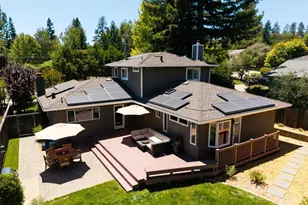
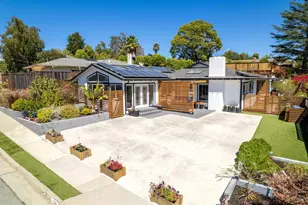
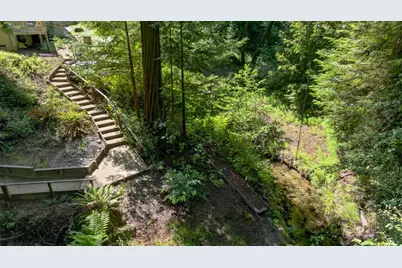
Tucked away from Vine Hill Road in the Happy Valley School District, this Santa Cruz retreat feels like a private world of its own. Set on 3.5+ park-like acres with gardens, winding paths, towering redwoods, and a seasonal creek with sandy beach area, the property offers privacy, natural beauty, and architectural character just minutes from town. The custom home brings the outdoors in, with dramatic windows, multiple decks, and serene views of the gardens and forest. A two-story atrium creates a striking first impression, while the generous floor plan offers space to gather, relax, work from home, or enjoy the peaceful setting. Distinctive living areas, including a sunroom, lounge spaces, and an upstairs wing, give the home flexibility and personality rarely found in a typical Santa Cruz property. The grounds are a true highlight, with lush landscapes, quiet corners, and open areas that feel like a private botanical retreat. Close to DeLaveaga Park trails, downtown Santa Cruz, beaches, commute routes, and everyday conveniences, this home offers the best of Happy Valley living: privacy, space, nature, and access to everything that makes Santa Cruz special. A rare opportunity to own a magical creekside property with room to breathe, explore, and create your own private sanctuary.
Full Property Details
Full Property Details for 450 Vine Hill Rd
General
- Price: $1,600,000
- Status: Active
- Type: Single Family
- Source: RE_Infolink
- MLS ID: ML82046835
- Updated: 8/2/2026
- Added to Site: 104 day(s) ago
Interior
- Rooms/Areas: Atrium, Attic, Den / Study / Office, Formal Entry, Laundry Room, Storage
- Interior Features: Open Beam Ceiling, Skylight
- Fireplace(s): Living Room, Wood-Burning
- Flooring: Laminate, Carpet
Rooms
Bathrooms
- Total Bathrooms: 3
- Full Bathrooms: 2
- Half Bathrooms: 1
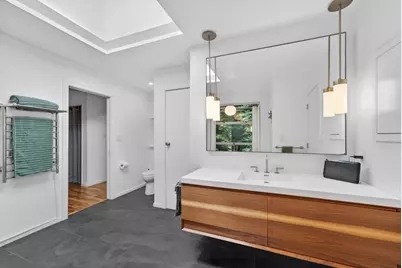
- Bathroom Features: 1 Shower over Tub, Solid Surface, Tile, Stone, Updated Bath, Full on Ground Floor, Half on Ground Floor, Primary - Oversized Tub, Primary - Stall Shower(s)
Bedrooms
- Total Bedrooms: 5
- Bedroom Features: Primary Suite / Retreat, More than One Bedroom on Ground Floor, Primary Bedroom on Ground Floor, Ground-Floor Bedroom
Other Rooms
- Family Room: Separate Family Room
- Kitchen: Dishwasher, Gas Cooktop, Garbage Disposal, Hood over Range, Built-In Oven, Double Oven, Countertop - Quartz, Pantry, Exhaust Fan, Refrigerator
- Laundry: Gas Hookup, Electricity Hookup (110V), Electricity Hookup (220V), In Utility Room, Inside
Additional Information
- Extras: Not Applicable
Parking
- Garage Spaces: 3
- Parking Features: Workshop in Garage, Attached Garage, Guest/Visitor Parking, Lighted Parking Area, Off-Street Parking, Parking Area
Location
- Area: Scotts Valley North
- County: Santa Cruz
- Cross Streets: Jarvis Rd
Heating & Cooling
- Cooling Type: None
- Heating Type: Central Air (Gas/Forced Air), Propane
Utilities
- Sewer: Septic System Connected, Standard Septic System, Existing Septic System
- Water: Water Filter (Leased), Shared Well, Water Softener (Owned)
- Telecomm.: Cable TV
- Utility Description: Propane on Site, Public Utilities
Structural Information
- Architectural Style: Custom
- Construction: Detached, Wood Frame
- Foundation: Concrete Perimeter and Slab
- Roof: Composition
- Square Feet: 2,342
- Year Built: 1979
Lot Features
- Property View: River / Stream, Forest / Woods
- Lot Size (Acres): 3.554
- Minimum Lot Size: 154812
- Lot Size (Sq. Ft.): 154,812
- Grounds/Landscape: Back Yard, Balcony / Patio, BBQ Area, Deck
- Zoning: A
- Lot Description: Views, Year-Round Stream, Grade Varies, Farm Animals (Permitted)
- Fencing (Description): Partial Fencing, Wood
Green Features
- Energy Efficient: Low-Flow Toilet, Skylight, Tankless Water Heater
Listed by Compass, Seb Frey

Get Pre-Approved Today
Schools
Schools serving 450 Vine Hill Rd
School Districts:Happy Valley Elementary School District, Santa Cruz City High School District
| Name | Grades | Distance |
|---|---|---|
Happy Valley Elementary School, Santa Cruz, CA 3125 Branciforte Drive, Santa Cruz, CA 95065 | K-6 | 2.4 mi |
Branciforte Middle School 315 Poplar Avenue, Santa Cruz, CA 95062 | 7-8 | 5.4 mi |
Disclaimer:
School attendance boundaries provided by ATTOM Data Solutions and are for reference only. Contact the school directly to verify enrollment eligibility.
Price & Sales History for 450 Vine Hill Rd
Date
Details
Price
Change
Source
7/29/2026
Price Reduced
$1,600,000
-3.03%
MLS
7/06/2026
Price Reduced
$1,650,000
-2.94%
MLS
5/13/2026
Listed
$1,700,000
-10.53%
MLS
5/06/2022
Sold
$1,900,000
—
Public Record
Disclaimer: Historical sales information is derived from public records provided by the county offices. Information is not guaranteed and should be independently verified.
Tax History
Tax History for 450 Vine Hill Rd
Year
Property Taxes
Change
Tax Assessment
Change
2025
$18,846
-11%
$1,685,000
-13%
2023
$21,260
99%
$1,938,000
108%
2022
$10,670
3%
$931,458
2%
2021
$10,326
1%
$913,194
1%
2020
$10,244
2%
$903,830
2%
2019
$10,032
2%
$886,108
2%
2018
$9,879
204%
$868,734
243%
2017
$3,247
6%
$253,387
2%
2016
$3,049
5%
$248,419
2%
2015
$2,901
2%
$244,688
2%
2014
$2,854
3%
$239,895
—
2013
$2,780
—
$238,811
—
Disclaimer: Historical tax information is derived from public records provided by the county offices. Information is not guaranteed and should be independently verified.
Estimate the Cost
Estimate the Cost for 450 Vine Hill Rd
450 Vine Hill Rd, Santa Cruz, CA 95065 (MLS# ML82046835) is a Single Family property with 5 bedrooms, 2 full bathrooms and 1 partial bathroom. 450 Vine Hill Rd is currently listed for $1,600,000 and was received on May 13, 2026. Want to learn more about 450 Vine Hill Rd? Do you have questions about finding other Single Family real estate for sale in Santa Cruz? You can browse all Santa Cruz real estate or contact a Coldwell Banker agent to request more information.