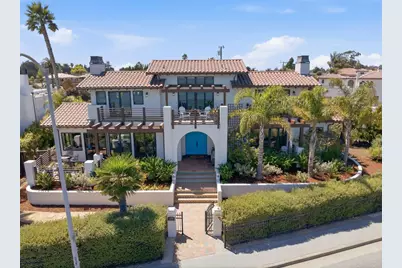
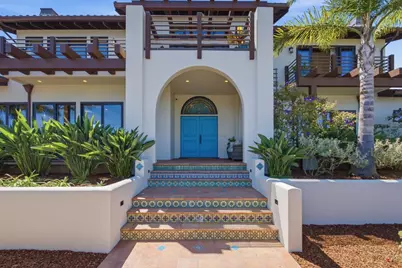

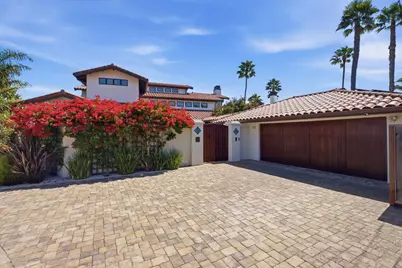
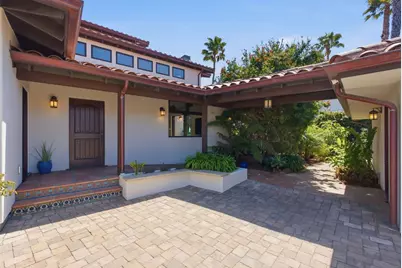
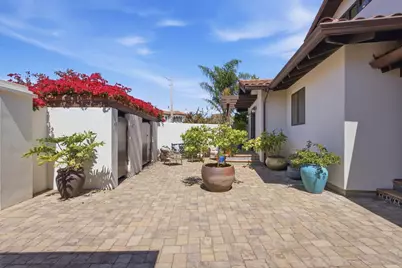
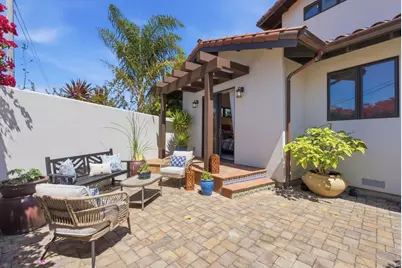
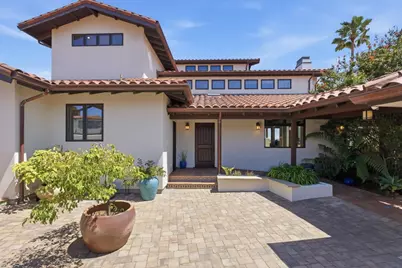
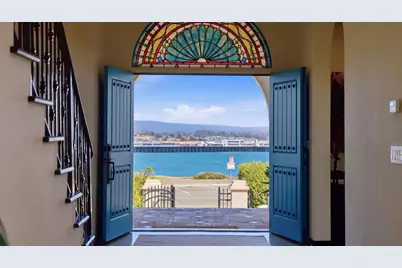
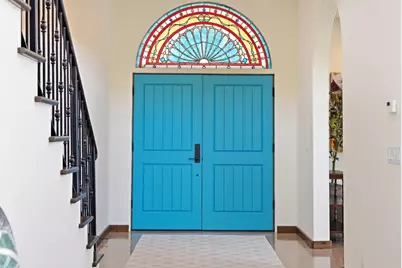
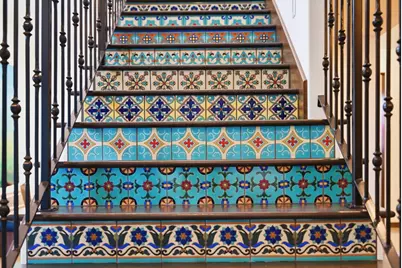
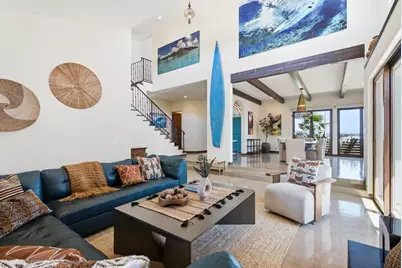
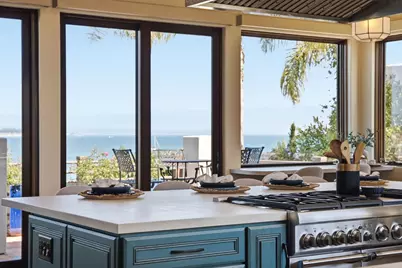
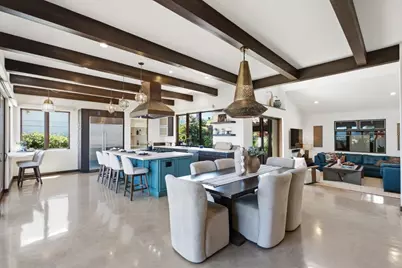
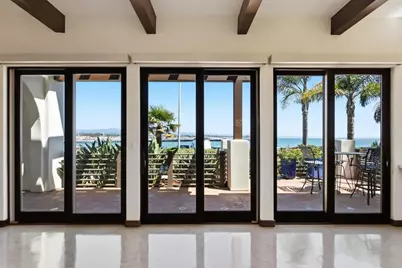
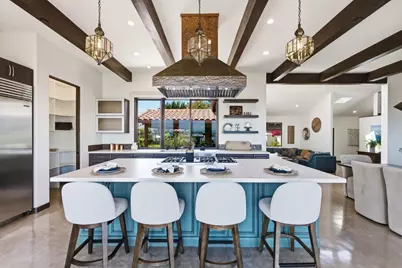
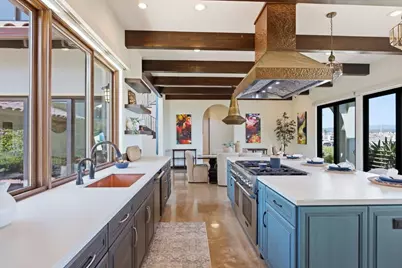
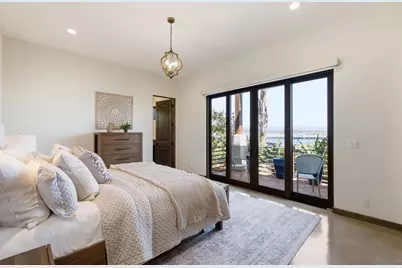
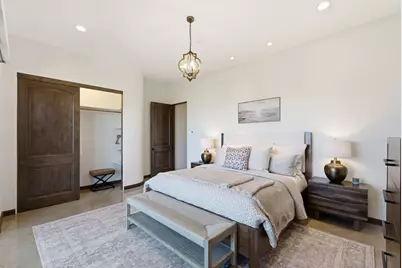
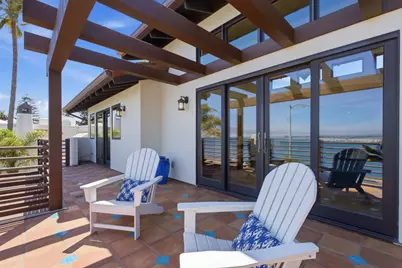
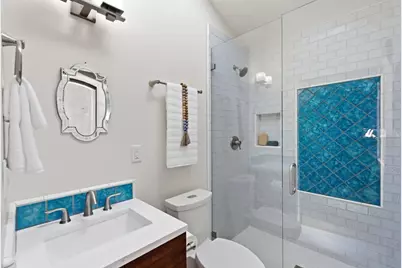
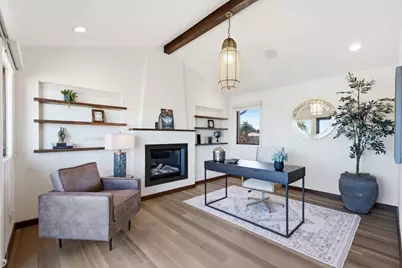
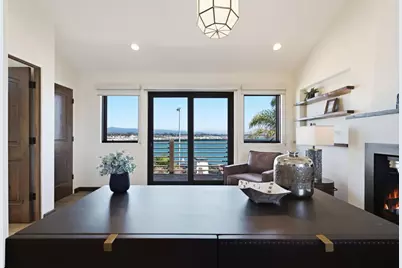
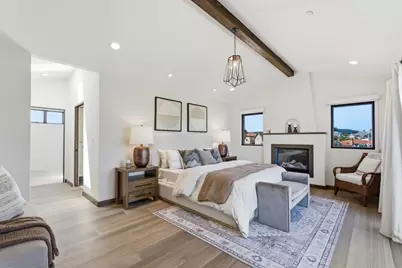
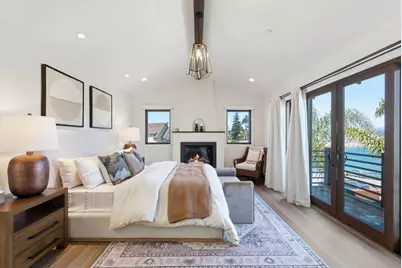



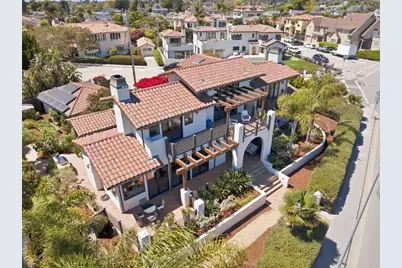
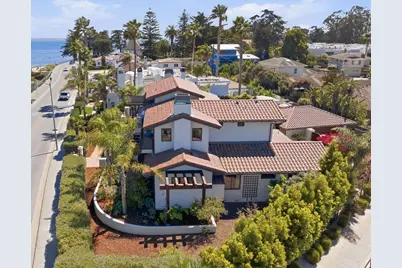

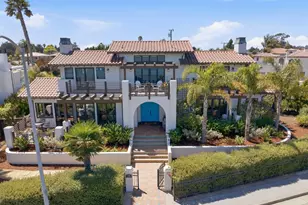

This is a carousel with tiles that activate property listing cards. Use the previous and next buttons to navigate.
$8,495,000 Just Listed
Get directions
View more dates
Join us at 506 W Cliff Dr on:
- Open House: 3:00 PM - 6:00 PM
Sunday 9/13 3:00 PM - 6:00 PM
506 W Cliff Dr,Santa Cruz, CA 95060506 W Cliff DrSanta CruzCA95060 - Open House: 10:00 AM - 12:00 PM
Thursday 9/17 10:00 AM - 12:00 PM
506 W Cliff Dr,Santa Cruz, CA 95060506 W Cliff DrSanta CruzCA95060
This is a carousel with tiles that activate property listing cards. Use the previous and next buttons to navigate.
Full Property Details for 506 W Cliff Dr
General
- Price: $8,495,000
- Status: Active
- Type: Single Family
- Source: RE_Infolink
- MLS ID: ML82060236
- Updated: 9/10/2026
- Added to Site: 1 day(s) ago
Interior
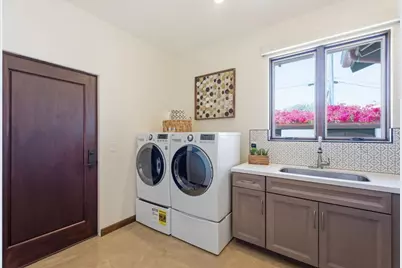
- Rooms/Areas: Laundry Room, Storage, Workshop
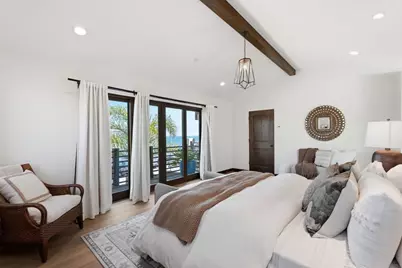
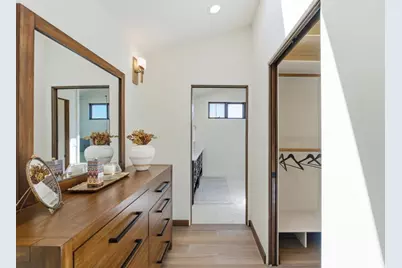
- Interior Features: High Ceiling , Skylight, Vaulted Ceiling , Walk-In Closet
- Fireplace(s): Gas-Burning, Other Location, Primary Bedroom
- Flooring: Concrete, Wood
Rooms
Bathrooms
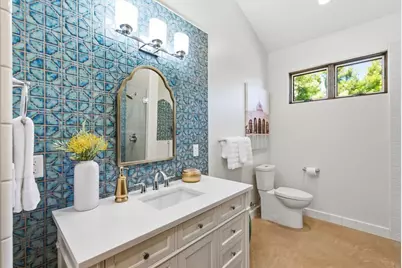
- Total Bathrooms: 5
- Full Bathrooms: 4
- Half Bathrooms: 1
- Bathroom Features: Double Sinks, Full on Ground Floor, Half on Ground Floor, Primary - Stall Shower(s), Skylight
Bedrooms
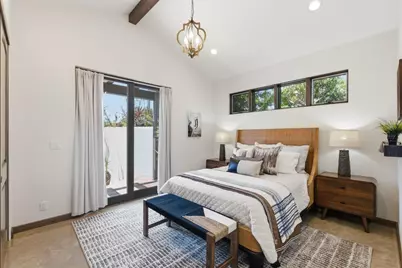
- Total Bedrooms: 5
- Bedroom Features: More than One Bedroom on Ground Floor, More than One Primary Bedroom on Ground Floor, Primary Suite / Retreat, Walk-In Closet
Other Rooms
- Family Room: Separate Family Room
- Kitchen: 220 Volt Outlet, Gas Cooktop, Refrigerator
- Laundry: Gas Hookup, Washer / Dryer
- Guest Quarters: Bike Shed
Additional Information
- Extras: Not Applicable
- Security/Safety: Secured Garage / Parking, Video / Audio System
Parking
- Garage Spaces: 2
- Parking Features: Detached Garage, Electric Car Hookup, Gate / Door Opener, Guest/Visitor Parking, Workshop in Garage
Location
- Area: West Santa Cruz
- County: Santa Cruz
- Cross Streets: Manor
Heating & Cooling
- Cooling Type: None
- Heating Type: Radiant Floors
Utilities
- Sewer: Public Sewer
- Water: Public
- Telecomm.: Audio / Video Prewired, Intercom
- Utility Description: Public Utilities
Structural Information
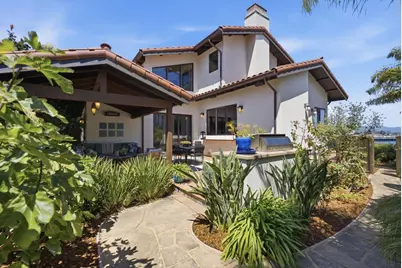
- Architectural Style: Luxury, Mediterranean, Spanish
- Construction: Detached, Stucco, Wood Frame
- Foundation: Concrete Perimeter and Slab
- Roof: Tile
- Disability Access: Bathroom Features, Wheelchair Access, Wide Halls / Doors (3 Ft +)
- Square Feet: 3,646
- Year Built: 2018
Lot Features
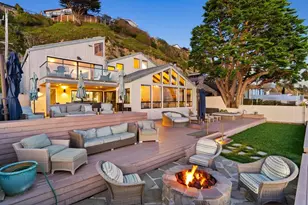
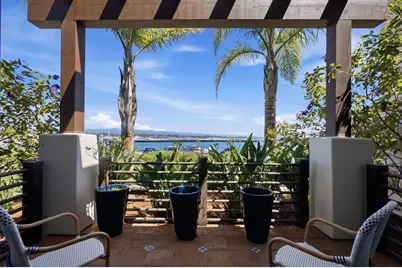
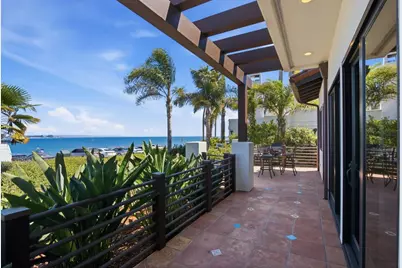
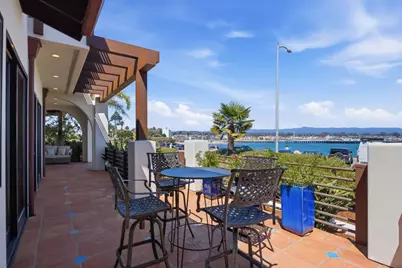
- Property View: City Lights, Garden / Greenbelt, Hills, Mountains, Ocean, Ridge, Water, Water Front
- Minimum Lot Size: 12676
- Lot Size (Sq. Ft.): 12,676
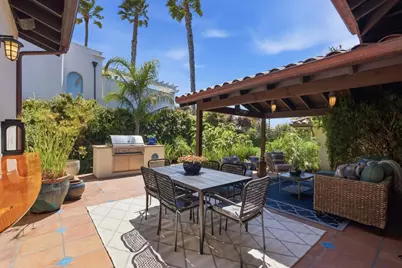
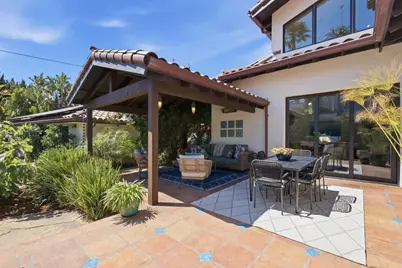
- Grounds/Landscape: Back Yard, Balcony / Patio, BBQ Area, Courtyard, Deck , Fenced, Porch - Enclosed, Sprinklers - Auto, Storage Shed / Structure
- Zoning: R-1
- Lot Description: Level, Views
- Fencing (Description): Complete Perimeter, Fenced
Green Features
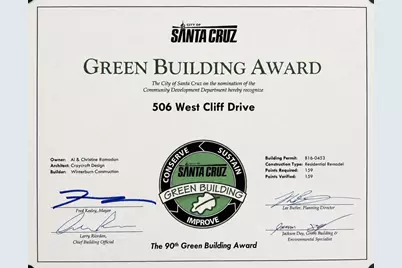
- Energy Efficient: Floor Insulation, Solar-Heated Pool, Solar Power, Walls Insulated
Schools serving 506 W Cliff Dr
| Name | Grades | Distance |
|---|---|---|
Bay View Elementary School 1231 Bay Street, Santa Cruz, CA 95060 | K-5 | 1 mi |
Price & Sales History for 506 W Cliff Dr
Tax History for 506 W Cliff Dr
Estimate the Cost for 506 W Cliff Dr
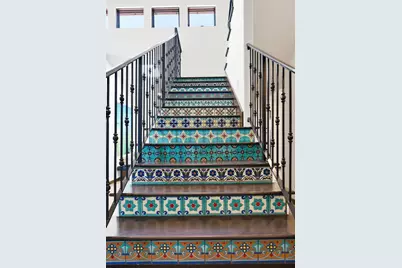
506 W Cliff Dr, Santa Cruz, CA 95060 (MLS# ML82060236) is a Single Family property with 5 bedrooms, 4 full bathrooms and 1 partial bathroom. 506 W Cliff Dr is currently listed for $8,495,000 and was received on September 10, 2026. This property is listed by Drew Reid from our Los Gatos Office.Want to learn more about 506 W Cliff Dr? Do you have questions about finding other Single Family real estate for sale in Santa Cruz? You can browse all Santa Cruz real estate or contact a Coldwell Banker agent to request more information.