This is a carousel with tiles that activate property listing cards. Use the previous and next buttons to navigate.
1/14
$1,385,000
This is a carousel with tiles that activate property listing cards. Use the previous and next buttons to navigate.
1/14
Property Description
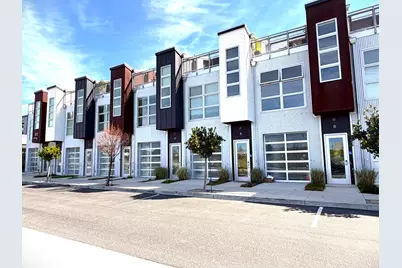
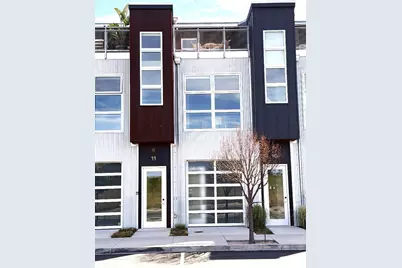
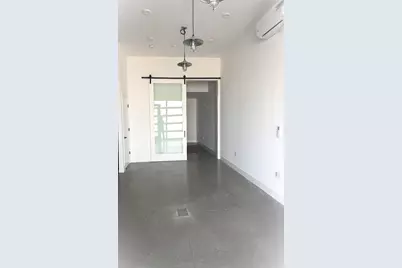
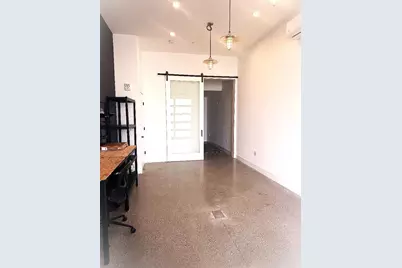
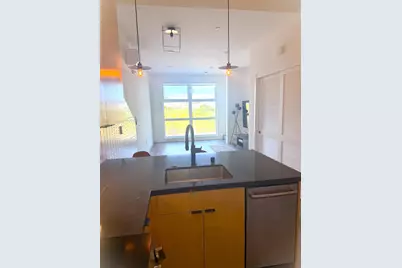
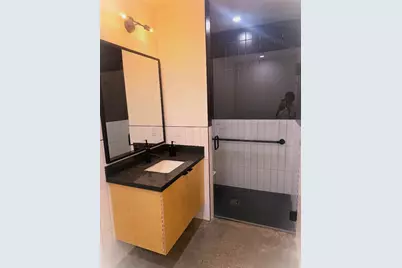
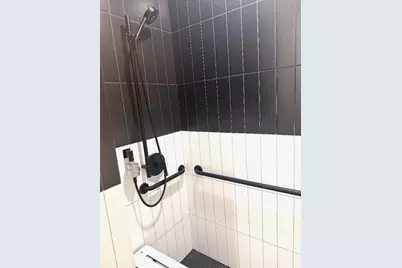
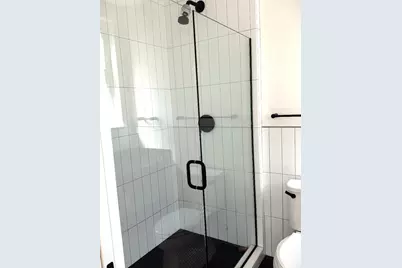
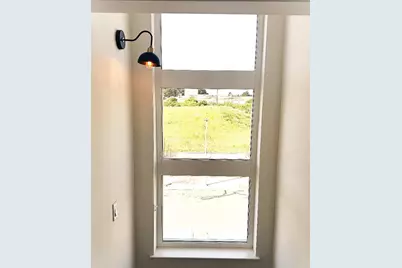
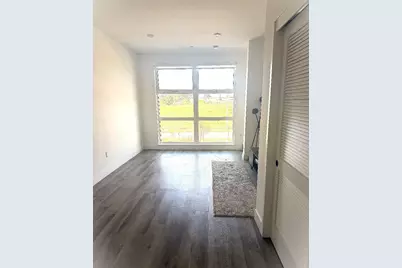
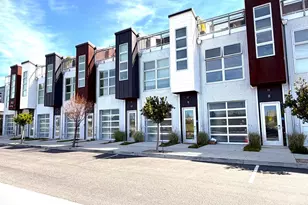
Located in the desirable coastal community of Santa Cruz, this 1,352 sq ft live/work condominium features a distinctive reverse floor plan that maximizes light, views, and privacy. The primary suite is situated on the upper level and features a west-facing orientation with access to a private patio deck, perfect for enjoying sunsets and ocean breezes. In addition to the primary bedroom, the home offers flexible ground-floor work/live space and two full bathrooms, plus an additional ½ bath on the main floor. The open-concept kitchen flows seamlessly into the family room, creating a comfortable combined living and dining area, complete with a convenient breakfast bar for casual dining or entertaining. Interior finishes include a blend of concrete, tile, and wood flooring, complemented by vaulted and high ceilings that enhance the home's airy feel. Bathrooms are well-appointed with tile finishes, including a full bath on the ground level and a primary bath with a stall shower. Comfort is maintained year-round with central forced-air heating, ceiling fans, and supplemental window/wall cooling units. The home also includes an in-unit washer and dryer for added convenience.
Full Property Details
Full Property Details for Panetta Ave
General
- Price: $1,385,000
- HOA FEE: $429/month
- Status: Active
- Type: Condo
- Source: RE_Infolink
- MLS ID: ML82044670
- Updated: 4/26/2026
- Added to Site: 31 day(s) ago
Interior
- Rooms/Areas: Workshop, Other
- Interior Features: High Ceiling , Inverted Floor Plan, Vaulted Ceiling
- Flooring: Concrete, Tile, Wood
Rooms
Bathrooms
- Total Bathrooms: 3
- Full Bathrooms: 2
- Half Bathrooms: 1
- Bathroom Features: Full on Ground Floor, Primary - Stall Shower(s), Stall Shower, Tile
Bedrooms
- Total Bedrooms: 1
- Bedroom Features: Loft Bedroom, Reverse Floor Plan
Other Rooms
- Family Room: Kitchen / Family Room Combo
- Kitchen: Other Countertop
- Laundry: Washer / Dryer
Additional Information
- Extras: Not Applicable
Parking
- Parking Features: Common Parking Area, On Street, Unassigned Spaces
Location
- Area: West Santa Cruz
- County: Santa Cruz
- Cross Streets: Delaware Avemue
Community
- Association: Yes
- Assoc. Fees Include: Garbage, Water / Sewer, Other
Heating & Cooling
- Cooling Type: Ceiling Fan, Window / Wall Unit
- Heating Type: Central Air (Gas/Forced Air)
Utilities
- Sewer: Public Sewer
- Water: Individual Water Meter, Public
- Utility Description: Individual Electric Meters, Individual Gas Meters, Public Utilities
Structural Information
- Architectural Style: Contemporary
- Construction Status: Completed
- Construction: Metal, Wood Frame
- Foundation: Concrete Slab
- Roof: Metal
- Disability Access: Bathroom Features
- Square Feet: 1,352
- Year Built: 2021
Unit Information
- Unit Features: Unit Faces Street
Lot Features
- Property View: Hills, Neighborhood
- Grounds/Landscape: Balcony / Patio, Drought-Tolerant Plants, Low Maintenance, Porch - Enclosed
- Zoning: IG
- Lot Description: Level
Financial Considerations
- Association Fee: $429
- Assoc Fee Freq.: Monthly
Listed by JR Parrish Inc., Carol Lezin

Get Pre-Approved Today
Price & Sales History for Panetta Ave
Date
Details
Price
Change
Source
4/26/2026
Listed
$1,385,000
—
MLS
Disclaimer: Historical sales information is derived from public records provided by the county offices. Information is not guaranteed and should be independently verified.
Estimate the Cost
Estimate the Cost for Panetta Ave
Panetta Ave, Santa Cruz, CA 95060 (MLS# ML82044670) is a Condo property with 1 bedroom, 2 full bathrooms and 1 partial bathroom. Panetta Ave is currently listed for $1,385,000 and was received on April 26, 2026. Want to learn more about Panetta Ave? Do you have questions about finding other Condo real estate for sale in Santa Cruz? You can browse all Santa Cruz real estate or contact a Coldwell Banker agent to request more information.