This is a carousel with tiles that activate property listing cards. Use the previous and next buttons to navigate.
1/1
$850,000
This is a carousel with tiles that activate property listing cards. Use the previous and next buttons to navigate.
1/1
Property Description
Move In Ready! Major Price Improvement!
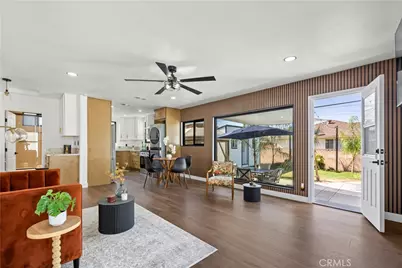
Welcome to this beautifully remodeled 3 bedroom, 2 bath home in the heart of Santa Fe Springs. Thoughtfully redesigned from top to bottom, this turnkey home features an open concept layout filled with natural light from stunning oversized black framed windows. The designer kitchen showcases quartz countertops, custom cabinetry, and brand new stainless steel appliances, creating the perfect space for everyday living and entertaining.
Enjoy peace of mind with major upgrades. The exterior has been thoughtfully enhanced with fresh concrete hardscaping, a brand new block wall for added privacy, and beautiful mature palm trees that create timeless curb appeal and a true Southern California ambiance. The private backyard is designed for entertaining and relaxing, complete with a versatile detached bonus space perfect for a man cave, home office, gym, or hobby room.
Conveniently located near Los Nietos Park, shopping, dining, schools, and major freeways, this move in ready home offers the perfect blend of modern style, quality craftsmanship, and everyday convenience.
Full Property Details
Full Property Details for 11412 Broaded St
General
- Sold For: $850,000
- Status: Closed
- Type: Single Family
- Source: MRMLS
- MLS ID: IG26156860
- Added to Site: 118 day(s) ago
Interior
- Rooms/Areas: Primary Bedroom, Entry, Attic, All Bedrooms Down, Main Floor Primary Bedroom, Kitchen, Living Room, Main Floor Bedroom, Primary Bathroom
- Interior Features: Quartz Counters, Ceiling Fan(s), Pantry, Recessed Lighting, Open Floorplan, Storage, Copper Plumbing (Full)
- Fireplace(s): None
- Eating Areas: In Living Room, Breakfast Nook
- Appliances: Gas Water Heater, Gas Oven, Electric Water Heater, Water Line to Refrigerator, ENERGY STAR Qualified Appliances, Water Softener, Range Hood, Freezer, Gas Range, Disposal, Dishwasher, Microwave
- Flooring: Vinyl
Rooms
Bathrooms
- Total Bathrooms: 2
- Full Bathrooms: 2
Bedrooms
- Total Bedrooms: 3
Other Rooms
- Laundry: Gas Dryer Hookup, In Kitchen, Washer Hookup, Stackable
Additional Information
- Pool Description: None
- Spa Description: None
Exterior
- Deck/Patio: Front Porch, Concrete, Open Patio
Parking
- Garage: Yes
- Garage Spaces: 1
- Parking: Concrete, Driveway Level, Garage Faces Front, Driveway
Location
- County: Los Angeles
- Driving Directions: From I-5, exit Carmenita Rd, head south, turn left on Florence Ave, then right on Broaded St. Property is on the right.
School Information
- School District: Whittier Union High
Community
- Community Features: Biking, Dog Park, Street Lights, Urban, Sidewalks, Suburban, Park
Heating & Cooling
- Cooling Type: Central Air, ENERGY STAR Qualified Equipment
- Heating Type: Central, ENERGY STAR Qualified Equipment
Utilities
- Sewer: Public Sewer
- Water: Public
Structural Information
- Architectural Style: Mid Century Modern
- Structure Type: Single Family Residence
- Construction: Vinyl Siding, Stucco, Blown-In Insulation, Drywall Walls
- Foundation: Raised
- Roof: Shingle
- Common Walls: No Common Walls
- Windows: Insulated Windows, ENERGY STAR Qualified Windows, Screens
- Disability Access: Wide Doors (32 Inches or More), Parking
- Entry Location: Front of home
- Stories/Levels: One
- Stories Description: One
- Square Feet: 1,100
- Year Built: 1950
- Year Built Source: Public Records
- Property Condition: Updated/Remodeled
Additional Structures
- Other Structures: Storage, Shed(s)
Lot Features
- Property View: None
- Lot Size (Acres): 0.1209
- Lot Size Source: Public Records
- Irrigation System: Sprinkler System
- Lot Description: Drip Sprinkler System, Sprinklers Timer, Utilities - Overhead, Lawn, Landscaped, Sprinklers in Rear, Sprinkler System, Front Yard, Walking Street, Sprinklers in Front, Paved, Garden
- Fencing (Description): Block
Green Features
- Energy Efficient: Insulation, Roof, Lighting, Appliances, Doors, HVAC, Water Heater, Windows
Financial Considerations
- Price Per Sq. Ft.: $772.73
Disclosures and Reports
- Special Conditions: Standard
Listed by Mad Realty Co, Iris Ibarria
Sold by Pak Home Realty, Joe Cruz
Get Pre-Approved Today
Schools
Schools serving 11412 Broaded St
School Districts:Los Nietos Elementary School District, Whittier Union High School District
| Name | Grades | Distance |
|---|---|---|
Rancho Santa Gertrudes Elementary School 11233 Charlesworth Road, Santa Fe Springs, CA 90670 | K-6 | 0.2 mi |
Los Nietos Middle School 11425 E. Rivera Rd., West Whittier-Los Nietos, CA 90606 | 7-8 | 0.6 mi |
Santa Fe High School 10400 Orr and Day Road, Santa Fe Springs, CA 90670 | 9-12 | 1.2 mi |
Disclaimer:
School attendance boundaries provided by ATTOM Data Solutions and are for reference only. Contact the school directly to verify enrollment eligibility.
Price & Sales History for 11412 Broaded St
Date
Details
Price
Change
Source
10/26/2026
Sold
$850,000
—
MLS
8/18/2026
Price Reduced
$850,000
-2.86%
MLS
8/12/2026
Price Increased
$875,000
1.86%
MLS
8/10/2026
Price Reduced
$859,000
-1.83%
MLS
7/22/2026
Listed
$875,000
—
MLS
Disclaimer: Historical sales information is derived from public records provided by the county offices. Information is not guaranteed and should be independently verified.
11412 Broaded St., Santa Fe Springs, CA 90670 (MLS# IG26156860) is a Single Family property that was sold at $850,000 on October 26, 2026. Want to learn more about 11412 Broaded St.? Do you have questions about finding other Single Family real estate for sale in Santa Fe Springs? You can browse all Santa Fe Springs real estate or contact a Coldwell Banker agent to request more information.