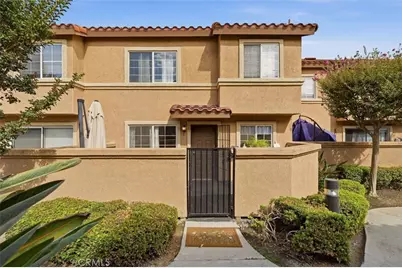
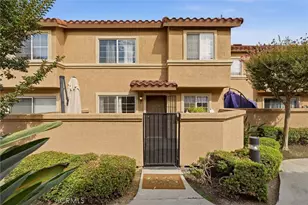
This is a carousel with tiles that activate property listing cards. Use the previous and next buttons to navigate.
1/1
$690,000
This is a carousel with tiles that activate property listing cards. Use the previous and next buttons to navigate.
1/1
Property Description
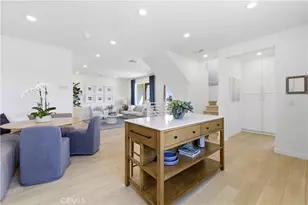
Welcome to this beautifully remodeled and move-in-ready home offering the perfect combination of comfort, style and modern design. Thoughtfully updated from top to bottom, this home offers an inviting layout complemented by abundant natural light and stylish wide-plank wood-look flooring.
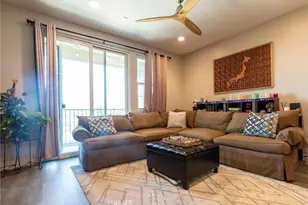
The spacious living room showcases a striking stacked-stone accent wall and flows seamlessly into the dining area, creating the perfect space for entertaining and everyday living. The fully remodeled kitchen is a true standout, featuring elegant quartz countertops, white shaker-style cabinetry, a designer geometric tile backsplash, recessed lighting, ample counter space, and newer stainless-steel appliances.
The remodeled bathrooms offer contemporary finishes and fixtures that perfectly complement the home's sophisticated aesthetic. Additional upgrades include updated stair finishes and a neutral designer-inspired color palette that enhances every room.
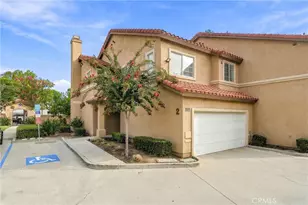
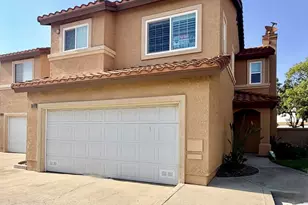
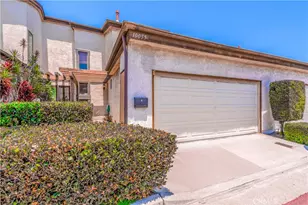
The attached two-car garage has been thoughtfully upgraded with extensive built-in cabinetry and countertop workspace, providing exceptional storage and organization while maintaining ample room for parking and everyday functionality.
Combining style, functionality and quality craftsmanship this turnkey home has been meticulously maintained and thoughtfully updated, making it an exceptional opportunity for today's discerning buyer. Conveniently located near shopping, dining, and everyday amenities, with easy access to major freeways less than 5 minutes away, this home offers the ideal blend of modern living and convenience. Simply move in and enjoy!
Full Property Details
Full Property Details for 11534 Promenade Dr
General
- Sold For: $690,000
- HOA FEE: $369/month
- Status: Closed
- Type: Townhouse
- Source: MRMLS
- MLS ID: OC26154902
- Added to Site: 98 day(s) ago
Interior
- Rooms/Areas: All Bedrooms Up
- Interior Features: Crown Molding, Quartz Counters, High Ceilings, Ceiling Fan(s), 2 Staircases, Recessed Lighting, Open Floorplan, Stone Counters
- Fireplace(s): None
- Eating Areas: Family Kitchen, Separated, See Remarks, Area
- Appliances: Water Heater, Microwave, Range Hood, Gas Range, Dishwasher
- Flooring: Laminate
Rooms
Bathrooms
- Total Bathrooms: 3
- Full Bathrooms: 3
Bedrooms
- Total Bedrooms: 3
Other Rooms
- Laundry: Gas Dryer Hookup, In Garage, Washer Hookup, See Remarks
Additional Information
- Shared Amenities: Pets Permitted, Pool, Dog Park, Trash, Clubhouse, Spa/Hot Tub, Picnic Area
- Pool Description: Association, Community
- Spa Description: Association, Community
Exterior
- Deck/Patio: Front Porch, Enclosed, See Remarks, Patio
Parking
- Garage: Yes
- Garage Spaces: 2
- Parking: Garage, Gated, Garage Faces Rear, Garage Door Opener
Location
- County: Los Angeles
- Driving Directions: From the 5 fwy Take exit 123 for Florence Ave, Turn R on E Florence Turn R onto Promenade Dr.
School Information
- School District: Whittier Union High
Community
- Community Features: Dog Park, Street Lights, Sidewalks
- Assoc. Name: Millennium Community Management
Heating & Cooling
- Cooling Type: Central Air
- Heating Type: Central
Utilities
- Sewer: Public Sewer
- Water: Public
Structural Information
- Architectural Style: Mediterranean
- Structure Type: Townhouse
- Construction: Other
- Roof: See Remarks, Shingle
- Common Walls: 2 Common Walls (or More)
- Windows: Skylight(s)
- Disability Access: Other
- Entry Location: 1
- Stories/Levels: Two
- Stories Description: Two
- Square Feet: 1,450
- Sq. Ft. Source: Assessor
- Year Built: 1992
- Year Built Source: Assessor
Lot Features
- Property View: None
- Lot Size (Acres): 0.0291
- Lot Size Source: Assessor
- Lot Description: 2-5 Units/Acre
- Fencing (Description): Stucco Wall, Wrought Iron
Green Features
- Energy Efficient: Appliances
Financial Considerations
- Price Per Sq. Ft.: $475.86
- Association Fee: $369
- Assoc Fee Freq.: Monthly
Disclosures and Reports
- Special Conditions: Standard
Listed by CENTURY 21 Affiliated, Claudia Mejia
Sold by JWillian Realty, Jose Vasquez-Tafur
Get Pre-Approved Today
Schools
Schools serving 11534 Promenade Dr
| Name | Grades | Distance |
|---|---|---|
Lakeview Elementary School, Santa Fe Springs, CA 11500 Joslin Street, Santa Fe Springs, CA 90670 | K-5 | 0.3 mi |
Lake Center Middle 10503 Pioneer Boulevard, Santa Fe Springs, CA 90670 | 6-8 | 0.7 mi |
Santa Fe High School 10400 Orr and Day Road, Santa Fe Springs, CA 90670 | 9-12 | 0.5 mi |
Disclaimer:
School attendance boundaries provided by ATTOM Data Solutions and are for reference only. Contact the school directly to verify enrollment eligibility.
Price & Sales History for 11534 Promenade Dr
Date
Details
Price
Change
Source
9/30/2026
Sold
$690,000
-1.29%
MLS
7/15/2026
Listed
$699,000
—
MLS
Disclaimer: Historical sales information is derived from public records provided by the county offices. Information is not guaranteed and should be independently verified.
11534 Promenade Drive, Santa Fe Springs, CA 90670 (MLS# OC26154902) is a Townhouse property that was sold at $690,000 on September 30, 2026. Want to learn more about 11534 Promenade Drive? Do you have questions about finding other Townhouse real estate for sale in Santa Fe Springs? You can browse all Santa Fe Springs real estate or contact a Coldwell Banker agent to request more information.