This is a carousel with tiles that activate property listing cards. Use the previous and next buttons to navigate.
1/25
$725,000
This is a carousel with tiles that activate property listing cards. Use the previous and next buttons to navigate.
1/25
Property Description
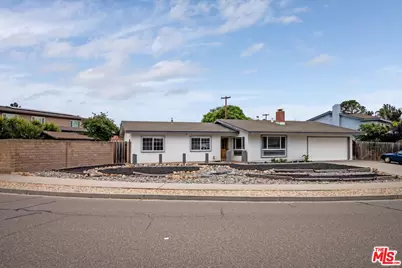
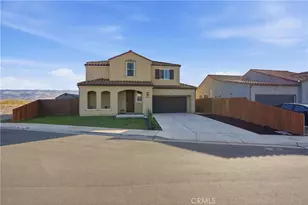
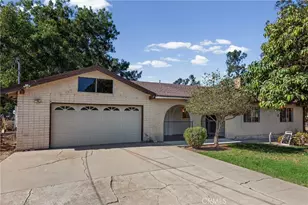
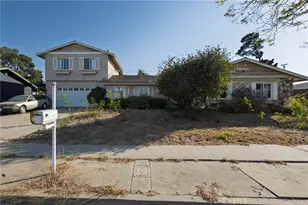
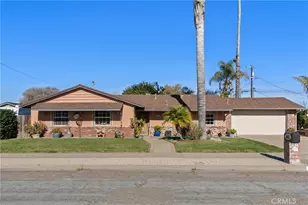
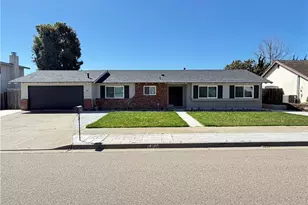
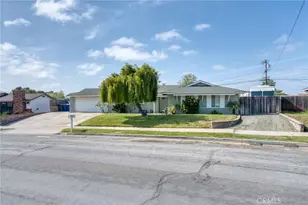
Beautiful corner lot Orcutt home for sale. Lovely three bedroom, two bath home (1728 SF) with 4th bedroom potential and two separate living areas. The expansive lot (9583 SF) has two gated access points perfect for recreational vehicle storage and access and also features a two car garage. Upon entry there is a spacious living room with a brick faced fireplace and two large picture windows to enjoy the view. Roomy kitchen with decorative tile flooring, a center island, stainless steel appliances, and upgraded quartz countertops. The dining room sits in the center of the home and has ample storage perfect for tucking away your fine china, linen, and collectibles for special occasions or everyday use. There is sliding glass door access from the family room and the dining room leading out to a concrete patio allowing you to bring the outdoors inside during gatherings, barbecues and celebrations. The primary suite also offers backyard access. Upgrades include dual pane windows, a newer furnace, ceiling fans, and luxury vinyl plank flooring in the family room. The back garden has defined flower beds and is waiting for your vision. Convenient location close to the Clark Ave & Bradley Rd intersection of Orcutt commerce that includes grocery, banking, pharmacy, restaurants, and medical offices. *Information deemed reliable but not verified or guaranteed by the broker.
Full Property Details
Full Property Details for 1060 Diamond Dr
General
- Price: $725,000
- Status: Active
- Type: Single Family
- Source: CLAW
- MLS ID: 26856427
- Updated: 8/21/2026
- Added to Site: 45 day(s) ago
Interior
- Rooms/Areas: Separate Family Room, Living Room, Dining Room, Patio Open
- Eating Areas: Formal Dining Rm, Breakfast Area
- Cooking Appliances: Microwave, Oven, Cooktop - Gas
- Furnishings: Unfurnished
- Flooring: Laminate, Carpet, Ceramic Tile
Rooms
Bathrooms
- Total Bathrooms: 2
- Full Bathrooms: 2
- Bathroom Features: Shower Over Tub
Bedrooms
- Total Bedrooms: 3
Other Rooms
- Family Room: 1
- Laundry: Garage
Additional Information
- Pool Description: None
- Spa Description: None
- Other Features: Shed(s)
Exterior
- Deck/Patio: Concrete Slab
Parking
- Garage: Yes
- Garage Spaces: 2
- Garage Description: Driveway, Garage - 2 Car
Location
- Area: Santa Maria
- County: Santa Barbara
- Driving Directions: Highway 101 to Clark Ave. exit west, right onto Bradley Rd., left on Patterson, veer right onto Diamond Drive home is immediately on the left.
- Direction Faces: North
Heating & Cooling
- Cooling Type: Ceiling Fan
- Heating Type: Forced Air, Natural Gas
Structural Information
- Architectural Style: Ranch
- Structure Type: Single Family Residence
- Exterior Const.: Stucco
- Basement Desc.: Slab
- Foundation: Slab
- Roof: Composition
- Common Walls: Detached/No Common Walls
- Stories/Levels: 0
- Square Feet: 1,728
- Sq. Ft. Source: Vendor Enhanced
- Year Built: 1964
- Year Built Source: Vendor Enhanced
Additional Structures
- Other Structures: Shed(s)
Lot Features
- Lot Size (Acres): 0.22
- Lot Size: 9583
- Lot Size Source: Vendor Enhanced
- Zoning: 10-R-1
Financial Considerations
- Price Per Sq. Ft.: $419.56
- Assessment Year: 1964
Disclosures and Reports
- Disclosures/Reports: Trust/Conservatorship
- APN: 103-451-006
Listed by Mint Properties, Tni LeBlanc
Get Pre-Approved Today
Schools
Schools serving 1060 Diamond Dr
School Districts:Santa Maria Joint Union High School District, Orcutt Union Elementary School District
| Name | Grades | Distance |
|---|---|---|
Patterson Road Elementary School 400 Patterson Road, Santa Maria, CA 93455 | K-6 | 0.6 mi |
Orcutt Junior High School Pinal Street, Sisquoc, CA 93454 | 7-8 | 7.2 mi |
Ernest Righetti High School 941 East Foster Road, Santa Maria, CA 93455 | 9-12 | 1.1 mi |
Disclaimer:
School attendance boundaries provided by ATTOM Data Solutions and are for reference only. Contact the school directly to verify enrollment eligibility.
Price & Sales History for 1060 Diamond Dr
Date
Details
Price
Change
Source
7/07/2026
Listed
$725,000
314.29%
MLS
8/30/1996
Sold
$175,000
—
Public Record
Disclaimer: Historical sales information is derived from public records provided by the county offices. Information is not guaranteed and should be independently verified.
Tax History
Tax History for 1060 Diamond Dr
Year
Property Taxes
Change
Tax Assessment
Change
2025
$1,574
—
$290,688
2%
2025
$1,574
1%
$284,989
2%
2024
$1,560
-62%
$279,402
2%
2023
$4,093
1%
$273,925
2%
2022
$4,033
2%
$268,555
2%
2021
$3,950
1%
$263,290
1%
2020
$3,918
1%
$260,592
2%
2019
$3,870
2%
$255,484
2%
2018
$3,806
4%
$250,476
2%
2017
$3,670
4%
$245,566
2%
2016
$3,535
3%
$240,752
2%
2015
$3,445
5%
$237,137
2%
2014
$3,287
3%
$232,493
—
2013
$3,188
—
$231,443
—
Disclaimer: Historical tax information is derived from public records provided by the county offices. Information is not guaranteed and should be independently verified.
Estimate the Cost
Estimate the Cost for 1060 Diamond Dr
1060 Diamond Dr, Santa Maria, CA 93455 (MLS# 26856427) is a Single Family property with 3 bedrooms and 2 full bathrooms. 1060 Diamond Dr is currently listed for $725,000 and was received on July 07, 2026. Want to learn more about 1060 Diamond Dr? Do you have questions about finding other Single Family real estate for sale in Santa Maria-Northeast? You can browse all Santa Maria-Northeast real estate or contact a Coldwell Banker agent to request more information.