This is a carousel with tiles that activate property listing cards. Use the previous and next buttons to navigate.
1/1
$815,000
This is a carousel with tiles that activate property listing cards. Use the previous and next buttons to navigate.
1/1
Property Description
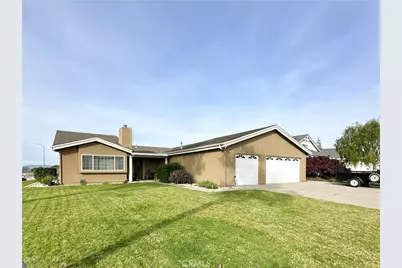
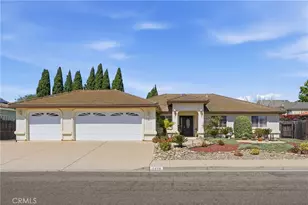
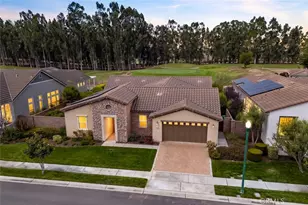
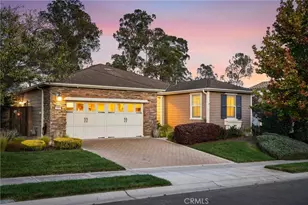
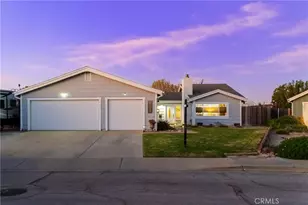
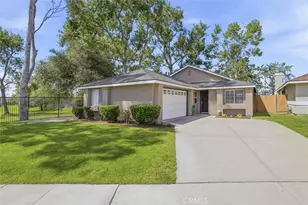
Welcome to this beautifully maintained single-story, 3-bedroom, 2-bath home ideally situated on a corner lot within desirable school boundaries, featuring a 3-car garage with built-in cabinetry-an elevated and highly desirable feature offering unmatched versatility. Thoughtfully designed for both everyday living and entertaining, this home offers a warm, inviting atmosphere you'll be proud to call your own.
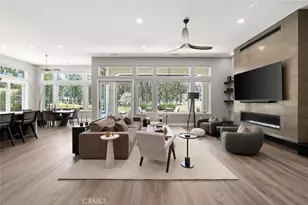
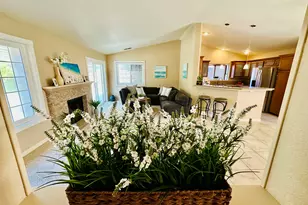
As you enter, you're greeted by vaulted ceilings, a cozy fireplace, and an open floor plan that seamlessly connects the living room, dining area, and kitchen. The updated kitchen showcases a farmhouse sink, center island with seating, and ample cabinetry, all overlooking a charming side deck-an ideal spot for morning coffee.
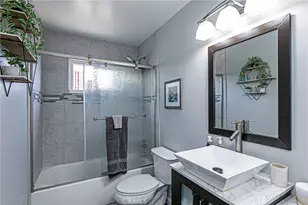
The east wing of the home offers well-appointed bedrooms and tastefully refreshed bathrooms. The primary suite features a walk-in closet and a private water closet.
A second living space at the center of the home features a built-in dry bar and additional entertaining space, with a slider that opens to the covered patio. With the area's year- round enjoyable climate, the home is well-suited for effortless indoor-outdoor living. The spacious covered patio, built-in outdoor kitchen and barbecue, and multiple gathering areas create an ideal setting for hosting and relaxing.
The beautifully landscaped backyard features a river rock garden with mature plantings and citrus, along with two detached structures: a charming she shed retreat and a separate storage building with a garage-style door-ideal for hobbies, storage, or workspace.
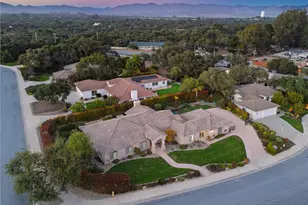
Positioned on a corner parcel, the home offers added privacy and curb appeal in one of the area's most desirable pockets-combining comfort, functionality, and easy California living.
Full Property Details
Full Property Details for 1121 Jefferson Ct
General
- Sold For: $815,000
- Status: Closed
- Type: Single Family
- Source: MRMLS
- MLS ID: PI26042351
- Added to Site: 173 day(s) ago
Interior
- Rooms/Areas: Walk-In Closet, Primary Bedroom, Entry, Laundry, Kitchen, Living Room, Family Room, Primary Bathroom
- Interior Features: Dry Bar, Built-in Features, High Ceilings, Recessed Lighting, Open Floorplan, Granite Counters
- Fireplace: Yes
- Fireplace(s): Wood Burning, Gas Starter, Living Room
- Eating Areas: Breakfast Counter/Bar, Separated
- Appliances: Microwave, Gas Water Heater, Gas Range, Gas Oven, Dishwasher
- Flooring: Tile, Carpet
Rooms
Bathrooms
- Total Bathrooms: 2
- Full Bathrooms: 2
Bedrooms
- Total Bedrooms: 3
Other Rooms
- Laundry: Gas Dryer Hookup, Individual Room
Additional Information
- Pool Description: None
- Spa Description: None
Exterior
- Deck/Patio: Covered, Front Porch, Patio, Deck
Parking
- Garage: Yes
- Garage Spaces: 3
- Parking: Garage, Concrete, Garage Faces Front, Driveway, Garage (Two Doors)
Location
- County: Santa Barbara
- Driving Directions: From Bradley Rd, turn onto Woodmere Rd, left on Franklin St, then right on Jefferson Ct. Property is located on the corner of Jefferson Ct and Franklin St.
School Information
- School District: Santa Maria Joint Union
Community
- Community Features: Curbs, Sidewalks
Heating & Cooling
- Cooling Type: None
- Heating Type: Forced Air
Utilities
- Sewer: Public Sewer
- Water: Public
Structural Information
- Structure Type: Single Family Residence
- Construction: Stucco, Drywall Walls
- Foundation: Slab
- Roof: Composition
- Common Walls: No Common Walls
- Windows: Double-Pane Windows
- Disability Access: No Interior Steps
- Entry Location: Front Door
- Stories/Levels: One
- Stories Description: One
- Square Feet: 1,758
- Sq. Ft. Source: Assessor
- Year Built: 1983
- Year Built Source: Public Records
Additional Structures
- Other Structures: Storage, Shed(s)
Lot Features
- Property View: None
- Lot Size (Acres): 0.22
- Lot Size Source: Assessor
- Lot Dimensions: 9583
- Lot Description: Corner Lot, Cul-de-Sac, Landscaped, Front Yard, Garden, Back Yard, Lawn
- Fencing (Description): Wood
Financial Considerations
- Price Per Sq. Ft.: $463.59
Disclosures and Reports
- Special Conditions: Standard
Listed by CHAMPION Real Estate, Brittney Vanderlei
Sold by Keller Williams Realty Santa Barbara, Scott Taylor

Get Pre-Approved Today
Schools
Schools serving 1121 Jefferson Ct
School Districts:Santa Maria Joint Union High School District, Orcutt Union Elementary School District
| Name | Grades | Distance |
|---|---|---|
Ralph Dunlap Elementary School 1220 Oak Knoll Road, Santa Maria, CA 93455 | K-6 | 0.6 mi |
Orcutt Junior High School Pinal Street, Sisquoc, CA 93454 | 7-8 | 7.1 mi |
Ernest Righetti High School 941 East Foster Road, Santa Maria, CA 93455 | 9-12 | 0.5 mi |
Disclaimer:
School attendance boundaries provided by ATTOM Data Solutions and are for reference only. Contact the school directly to verify enrollment eligibility.
Price & Sales History for 1121 Jefferson Ct
Date
Details
Price
Change
Source
3/24/2026
Sold
$815,000
3.16%
MLS
2/26/2026
Listed
$790,000
—
MLS
Disclaimer: Historical sales information is derived from public records provided by the county offices. Information is not guaranteed and should be independently verified.
1121 Jefferson Court, Santa Maria, CA 93455 (MLS# PI26042351) is a Single Family property that was sold at $815,000 on March 24, 2026. Want to learn more about 1121 Jefferson Court? Do you have questions about finding other Single Family real estate for sale in Santa Maria? You can browse all Santa Maria real estate or contact a Coldwell Banker agent to request more information.