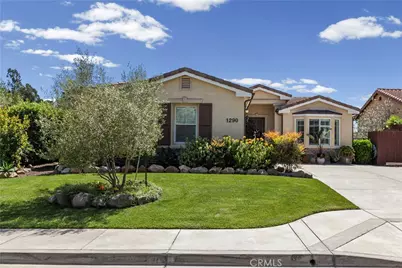
This is a carousel with tiles that activate property listing cards. Use the previous and next buttons to navigate.
1/1
$985,000
This is a carousel with tiles that activate property listing cards. Use the previous and next buttons to navigate.
1/1
Property Description
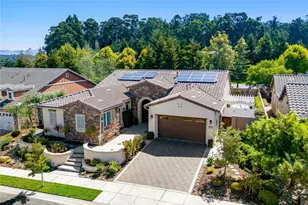
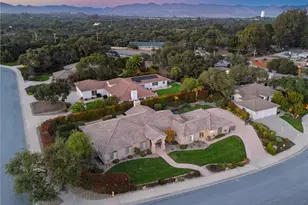
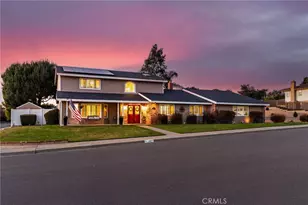
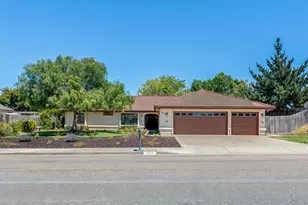
Welcome to this beautifully upgraded home located on a premium view lot with no rear neighbors, offering privacy and stunning open space views. This 3-bedroom, 2.5 bath home features approximately 2,396 sq ft of thoughtfully designed living space with an open-concept layout perfect for modern living. The interior showcases wide plank flooring, spacious living areas, and a well-appointed kitchen with ample cabinetry, granite countertops, and stainless steel appliances. Natural light pours in through large windows, creating a warm and inviting atmosphere throughout. Thoughtfully designed floor plan featuring an open-concept main level and a private upstairs layout with all bedrooms conveniently situated together. Each bedroom offers direct private access to outdoor space, creating a rare indoor-outdoor living experience. The primary suite includes a generous walk-in closet, and the home offers additional storage, including space beneath the staircase. Step outside to your private backyard retreat, complete with a covered pergola, expansive stamped concrete patio, and beautifully landscaped yard with avocado and citrus trees perfect for entertaining or relaxing while enjoying the peaceful surroundings. The elevated balcony and spiral staircase enhance an expansive stamped-concrete patio and an indoor-outdoor lifestyle. Additional features include a dedicated outdoor tool shed for extra storage or workspace, and energy-efficient living with fully PAID-OFF solar and 2 electric heaters. Don't miss this rare opportunity to own a home with a premium lot, exceptional outdoor living space, and standout features throughout.
Full Property Details
Full Property Details for 1290 Hollysprings
General
- Sold For: $985,000
- HOA FEE: $130/month
- Status: Closed
- Type: Single Family
- Source: MRMLS
- MLS ID: PI26086604
- Added to Site: 77 day(s) ago
Interior
- Rooms/Areas: Formal Entry, Walk-In Closet, Utility Room, Laundry, All Bedrooms Down, Kitchen, Living Room, Primary Suite, Primary Bathroom
- Interior Features: Bar, Balcony, Block Walls, Ceiling Fan(s), Pantry, Living Room Deck Attached, Recessed Lighting, Open Floorplan, Storage, Granite Counters
- Fireplace: Yes
- Fireplace(s): Living Room
- Eating Areas: Breakfast Counter/Bar, Dining Room
- Appliances: Electric Water Heater, Microwave, Built-In Range, Refrigerator, Gas Oven, Dishwasher
- Flooring: Vinyl
Rooms
Bathrooms
- Total Bathrooms: 3
- Full Bathrooms: 2
- Half Bathrooms: 1
Bedrooms
- Total Bedrooms: 3
Other Rooms
- Laundry: Inside, Individual Room, Gas & Electric Dryer Hookup, Washer Hookup
Additional Information
- Shared Amenities: Maintenance Grounds
- Pool Description: None
- Spa Description: None
Exterior
- Deck/Patio: Covered, Rear Porch, Deck
Parking
- Garage: Yes
- Garage Spaces: 2
- Parking: Garage, Driveway, Street
Location
- County: Santa Barbara
- Driving Directions: Heading South on 101 take Clark Exit head West turn left on Harp continue to Hollysprings make a left.
- Direction Faces: North
School Information
- School District: Santa Maria Joint Union
Community
- Community Features: Gutters, Curbs, Biking, Hiking, Mountainous, Foothills, Street Lights, Storm Drains, Preserve/Public Land, Sidewalks, Suburban, Park
- Assoc. Name: Professional Association
Heating & Cooling
- Cooling Type: Central Air
- Heating Type: Fireplace(s), Solar, Central
Utilities
- Sewer: Public Sewer
Structural Information
- Architectural Style: Contemporary, Mediterranean
- Structure Type: Single Family Residence
- Construction: Brick, Stucco
- Foundation: Slab
- Roof: Tile
- Common Walls: No Common Walls
- Windows: Double-Pane Windows, Plantation Shutters
- Disability Access: 2 or More Accessible Exits
- Entry Location: Living Area
- Stories/Levels: Two
- Stories Description: Two
- Square Feet: 2,396
- Sq. Ft. Source: Assessor
- Year Built: 2010
- Year Built Source: Assessor
- Property Condition: Turnkey, Updated/Remodeled
Additional Structures
- Other Structures: Storage, Shed(s)
Lot Features
- Property View: Trees/Woods
- Lot Size (Acres): 0.24
- Lot Size Source: Assessor
- Irrigation System: Sprinkler System
- Zoning: R-1
- Lot Description: Drip Sprinkler System, Sprinklers Timer, Lawn, Landscaped, Sprinklers in Rear, Manual Sprinklers, Sprinkler System, Front Yard, Rocks, Cul-de-Sac, Sprinklers in Front
- Fencing (Description): Block, Wood, Good Condition, Wrought Iron
Financial Considerations
- Price Per Sq. Ft.: $411.1
- Association Fee: $130
- Assoc Fee Freq.: Monthly
Disclosures and Reports
- Special Conditions: Standard
- Inclusions: Refrigerator and tool shed
Listed by NextHome Central Coast, Lynell Roberts
Sold by Nonmember Mrml, Victoria Jagoda

Get Pre-Approved Today
Schools
Schools serving 1290 Hollysprings
School Districts:Santa Maria Joint Union High School District, Orcutt Union Elementary School District
| Name | Grades | Distance |
|---|---|---|
Pine Grove Elementary School, Santa Maria, CA 1050 East Rice Ranch Road, Santa Maria, CA 93455 | K-6 | 0.6 mi |
Orcutt Junior High School Pinal Street, Sisquoc, CA 93454 | 7-8 | 6.7 mi |
Ernest Righetti High School 941 East Foster Road, Santa Maria, CA 93455 | 9-12 | 1.6 mi |
Disclaimer:
School attendance boundaries provided by ATTOM Data Solutions and are for reference only. Contact the school directly to verify enrollment eligibility.
Price & Sales History for 1290 Hollysprings
Date
Details
Price
Change
Source
5/29/2026
Sold
$985,000
1.03%
MLS
4/24/2026
Listed
$975,000
—
MLS
Disclaimer: Historical sales information is derived from public records provided by the county offices. Information is not guaranteed and should be independently verified.
1290 Hollysprings, Santa Maria, CA 93455 (MLS# PI26086604) is a Single Family property that was sold at $985,000 on May 29, 2026. Want to learn more about 1290 Hollysprings? Do you have questions about finding other Single Family real estate for sale in Santa Maria? You can browse all Santa Maria real estate or contact a Coldwell Banker agent to request more information.