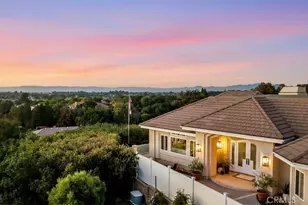
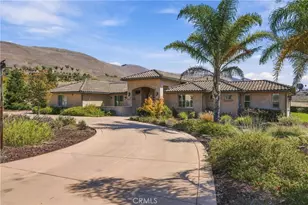
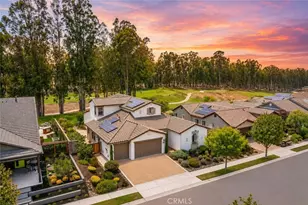
This is a carousel with tiles that activate property listing cards. Use the previous and next buttons to navigate.
1/1
$1,775,000
This is a carousel with tiles that activate property listing cards. Use the previous and next buttons to navigate.
1/1
Property Description
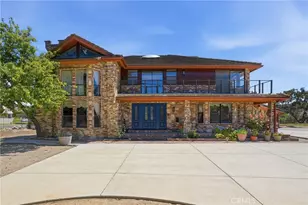
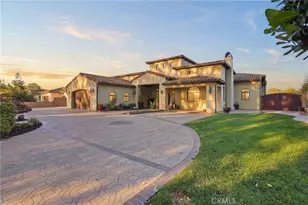
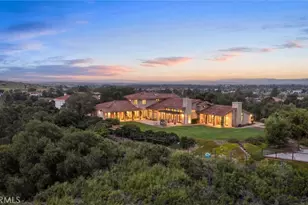
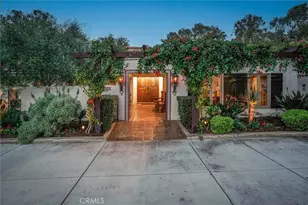
Experience resort-style living in one of the area's most desirable neighborhoods, just a short distance to charming Old Orcutt and located near highly regarded schools. This exceptional property showcases a beautifully appointed main residence along with a detached pool house/ADU, offering the perfect blend of luxury, flexibility, and lifestyle.
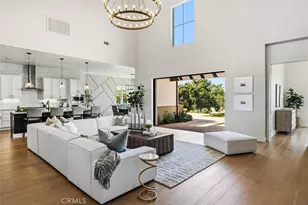
Fall in love with the spacious family room featuring soaring vaulted ceilings, custom beams, and a stunning brick fireplace that creates a warm yet elevated focal point. The chef's kitchen is designed to impress with granite countertops, custom cabinetry, double ovens, gas cooktop, Sub-Zero refrigerator, butler's pantry, and additional walk-in pantry--ideal for both everyday living and elevated entertaining .
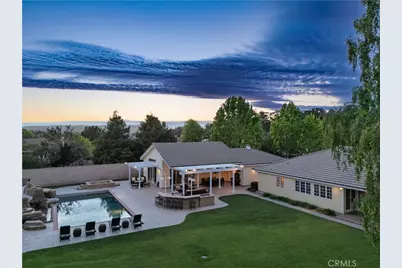
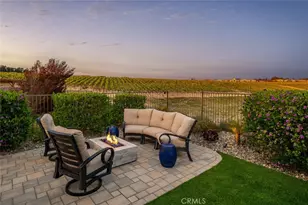
Step outside to a truly tranquil, resort-inspired backyard designed to capture optimal sun exposure throughout the day. This private oasis features a stunning pool and spa, expansive stamped concrete, pergola-covered lounge areas, outdoor kitchen, and multiple spaces to relax or entertain--creating an atmosphere that feels like a luxury retreat right at home.
The detached pool house/ADU elevates the property even further, featuring high vaulted ceilings, an open-concept layout, and a stunning kitchen. Large, expansive sliders open seamlessly to the patio and pool area, creating an effortless indoor-outdoor flow that is perfect for entertaining guests, hosting family gatherings, and enjoying the beautiful Central Coast weather. The ADU also includes a full bath, tankless water heater, and its own garage, offering both comfort and versatility .
Additional highlights include a total of 4 garage spaces, a newer concrete tile roof (2014), and private drive access to both the main residence and guest house, enhancing privacy and functionality. With a low annual HOA, this property offers the rare combination of location, luxury, and lifestyle.
A truly exceptional offering where comfort, elegance, and resort-style living come together seamlessly.
Full Property Details
Full Property Details for 1320 Foxenwood Dr
General
- Sold For: $1,775,000
- HOA FEE: $8/month
- HOA FEE FREQ.: Annually
- Status: Closed
- Type: Single Family
- Source: MRMLS
- MLS ID: PI26090728
- Added to Site: 71 day(s) ago
Interior
- Rooms/Areas: Formal Entry, Jack & Jill, Walk-In Closet, Primary Bedroom, Laundry, All Bedrooms Down, Office, Main Floor Primary Bedroom, Kitchen, Living Room, Main Floor Bedroom, Primary Bathroom
- Interior Features: Beamed Ceilings, Block Walls, High Ceilings, Ceiling Fan(s), Pantry, Cathedral Ceiling(s), Granite Counters
- Fireplace: Yes
- Fireplace(s): Living Room
- Eating Areas: Breakfast Counter/Bar, Separated, In Family Room
- Appliances: Water Heater, Built-In Range, Trash Compactor, Dishwasher
- Flooring: Tile, Carpet, Wood
Rooms
Bathrooms
- Total Bathrooms: 5
- Full Bathrooms: 3
- 3/4 Bathrooms: 1
- Half Bathrooms: 1
Bedrooms
- Total Bedrooms: 3
Other Rooms
- Laundry: Individual Room, In Garage
Additional Information
- Shared Amenities: Other
- Pool: Yes
- Pool Description: Pebble, Private, Heated, Pool Cover, Solar Heat
- Spa Description: Private, Heated
Exterior
- Deck/Patio: Covered, Patio
Parking
- Garage: Yes
- Garage Spaces: 4
- Parking: Garage, Paved, Guest
Location
- County: Santa Barbara
- Subdivision: Orcutt West(880)
- Driving Directions: Blosser to Foxenwood Drive
School Information
- School District: Orcutt Union
Community
- Community Features: Street Lights
- Assoc. Name: Deerfield Homeowners Association
Heating & Cooling
- Cooling Type: None
- Heating Type: Central
Utilities
- Sewer: Public Sewer
- Water: Public
Structural Information
- Structure Type: Single Family Residence
- Foundation: Slab
- Roof: Concrete, Tile
- Common Walls: No Common Walls
- Windows: Double-Pane Windows
- Entry Location: Front
- Stories/Levels: One
- Stories Description: One
- Square Feet: 4,369
- Sq. Ft. Source: Assessor
- Year Built: 1989
- Year Built Source: Public Records
Additional Structures
- Other Structures: Guest House Detached
Lot Features
- Property View: Neighborhood
- Lot Size (Acres): 0.85
- Lot Size Source: Assessor
- Irrigation System: Sprinkler System
- Lot Description: Patio Home, Landscaped, Sprinkler System, Back Yard, Yard
- Fencing (Description): Block, Wood
Financial Considerations
- Price Per Sq. Ft.: $406.27
- Association Fee: $100
- Assoc Fee Freq.: Annually
Disclosures and Reports
- Special Conditions: Standard
Listed by Modern Broker, Shiloh Flagg
Sold by The Avenue Central Coast Realty, Inc., Kristi Donati

Get Pre-Approved Today
Schools
Schools serving 1320 Foxenwood Dr
School Districts:Orcutt Union Elementary School District, Santa Maria Joint Union High School District
| Name | Grades | Distance |
|---|---|---|
Patterson Road Elementary School 400 Patterson Road, Santa Maria, CA 93455 | K-6 | 1.7 mi |
Orcutt Junior High School Pinal Street, Sisquoc, CA 93454 | 7-8 | 9.5 mi |
Ernest Righetti High School 941 East Foster Road, Santa Maria, CA 93455 | 9-12 | 2.2 mi |
Disclaimer:
School attendance boundaries provided by ATTOM Data Solutions and are for reference only. Contact the school directly to verify enrollment eligibility.
Price & Sales History for 1320 Foxenwood Dr
Date
Details
Price
Change
Source
6/30/2026
Sold
$1,775,000
-1.28%
MLS
4/28/2026
Listed
$1,798,000
—
MLS
Disclaimer: Historical sales information is derived from public records provided by the county offices. Information is not guaranteed and should be independently verified.
1320 Foxenwood Drive, Santa Maria, CA 93455 (MLS# PI26090728) is a Single Family property that was sold at $1,775,000 on June 30, 2026. Want to learn more about 1320 Foxenwood Drive? Do you have questions about finding other Single Family real estate for sale in Santa Maria? You can browse all Santa Maria real estate or contact a Coldwell Banker agent to request more information.