This is a carousel with tiles that activate property listing cards. Use the previous and next buttons to navigate.
1/1
$615,000
This is a carousel with tiles that activate property listing cards. Use the previous and next buttons to navigate.
1/1
Property Description
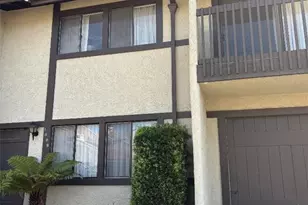
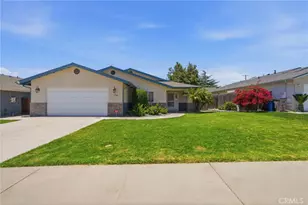
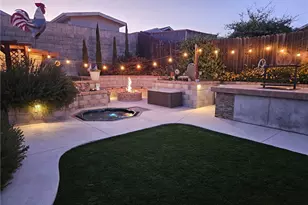
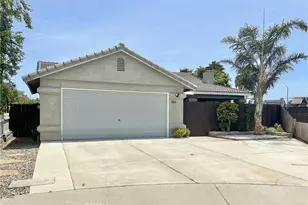
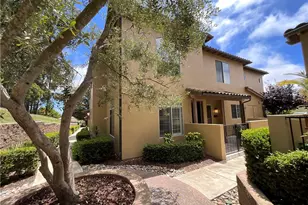
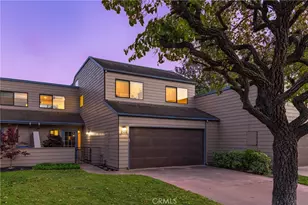
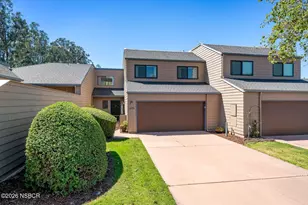
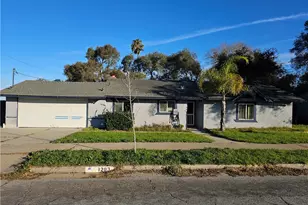
Experience refined living in this beautifully reimagined 3-bedroom, 3-bath residence, ideally situated in one of the area's most desirable communities. Designed with both elegance and functionality in mind, this home offers an open-concept layout with all bedrooms privately located upstairs and a stylish guest powder room on the main level.No detail has been overlooked in this complete top-to-bottom renovation. The heart of the home is a stunning designer kitchen featuring quartz countertops, sleek stainless steel appliances--including a wine refrigerator--and a custom built-in microwave, all seamlessly blending style and functionality. The living area is anchored by a striking stone veneer fireplace with a custom mantle and new tempered glass, creating a sophisticated yet inviting ambiance. Enhancements throughout include recessed lighting, Hunter Douglas window coverings, custom staircase railing, re-textured walls, and fresh designer paint paired with new flooring throughout.Retreat to the expansive primary suite, thoughtfully designed as a private sanctuary. This oversized space features a generous walk-in closet and a spa-inspired bathroom complete with a large custom-built shower, dual vanities, and upgraded fixtures--offering both comfort and luxury.Step outside to a beautifully landscaped backyard, curated to provide a peaceful and private outdoor escape. A gated access point leads directly to the community's park, tennis courts, pool, and walking paths--perfect for enjoying the Central Coast lifestyle.Additional highlights include a newer roof with a 10-year warranty, further enhancing the home's turn-key appeal.Ideally located just minutes from Old Orcutt, boutique shopping, dining, and everyday conveniences, this exceptional home offers a rare combination of style, comfort, and location. The HOA is meticulously maintained, providing beautifully cared-for amenities that elevate the overall living experience.A truly turnkey residence where luxury meets lifestyle.
Full Property Details
Full Property Details for 1504 Oakridge Park Rd
General
- Sold For: $615,000
- HOA FEE: $550/month
- Status: Closed
- Type: Condo
- Source: NorthernSantaBarbara
- MLS ID: 26000835
- Added to Site: 72 day(s) ago
Interior
- Interior Features: Dual Pn Windows
- Number of Fireplaces: 1
- Fireplace(s): Living Room
- Appliances: Other
- Flooring: Wood, Vinyl
Rooms
Bathrooms
- Total Bathrooms: 3
- Full Bathrooms: 2
- Half Bathrooms: 1
Bedrooms
- Total Bedrooms: 3
Other Rooms
- Dining Room: Breakfast Bar, Dining Area Sq. Ft.
- Laundry: Laundry in Garage
Exterior
- Exterior Features: Fenced
Parking
- Garage Spaces: 2
- Other Parking Type: Other
- Parking: Attached Garage
Location
- Area: 20 - Orcutt East
- County: Santa Barbara
- Cross Streets: PO BOX 2577
- Driving Directions: Clark Ave to Oakridge Park
Community
- Association: Yes
- Assoc. Fees Include: Com Area Mn
Heating & Cooling
- Cooling Type: None, Ceiling Fans
- Heating Type: Forced Air
Utilities
- Sewer: Public Sewer
- Water: Public
Structural Information
- Description/Design: Other
- Exterior Const.: Wood Siding
- Roof: Composition, Shingle
- Stories/Levels: 2
- Square Feet: 1,636
- Sq. Ft. Source: Tax Records
- Year Built: 1981
Lot Features
- Property View: None
- Lot Size (Acres): 0.05
- Lot Size (Sq. Ft.): 2,178
- Lot Size Source: Tax Records
- Zoning: Residential Single Family, Condo
- Lot Description: Other
Financial Considerations
- Price Per Sq. Ft.: $360
- Association Fee: $550
- Assoc Fee Freq.: Monthly
- Terms: Submit
Disclosures and Reports
- Documents Avail.: Other
- APN: 103-660-011
Get Pre-Approved Today
Schools
Schools serving 1504 Oakridge Park Rd
School Districts:Santa Maria Joint Union High School District, Orcutt Union Elementary School District
| Name | Grades | Distance |
|---|---|---|
Pine Grove Elementary School, Santa Maria, CA 1050 East Rice Ranch Road, Santa Maria, CA 93455 | K-6 | 0.9 mi |
Orcutt Junior High School Pinal Street, Sisquoc, CA 93454 | 7-8 | 6.4 mi |
Ernest Righetti High School 941 East Foster Road, Santa Maria, CA 93455 | 9-12 | 1.7 mi |
Disclaimer:
School attendance boundaries provided by ATTOM Data Solutions and are for reference only. Contact the school directly to verify enrollment eligibility.
Price & Sales History for 1504 Oakridge Park Rd
Date
Details
Price
Change
Source
5/22/2026
Sold
$615,000
4.41%
MLS
5/02/2026
Listed
$589,000
—
MLS
Disclaimer: Historical sales information is derived from public records provided by the county offices. Information is not guaranteed and should be independently verified.
1504 Oakridge Park Road, Santa Maria, CA 93455 (MLS# 26000835) is a Condo property that was sold at $615,000 on May 22, 2026. This property was sold by California Home Team from our S.F. Pacific Heights Office.Want to learn more about 1504 Oakridge Park Road? Do you have questions about finding other Condo real estate for sale in Santa Maria? You can browse all Santa Maria real estate or contact a Coldwell Banker agent to request more information.