This is a carousel with tiles that activate property listing cards. Use the previous and next buttons to navigate.
1/1
$950,000
This is a carousel with tiles that activate property listing cards. Use the previous and next buttons to navigate.
1/1
Property Description
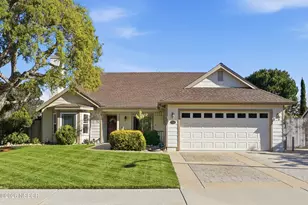
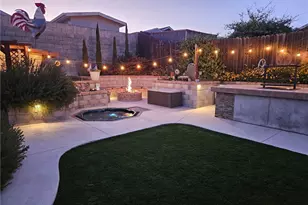
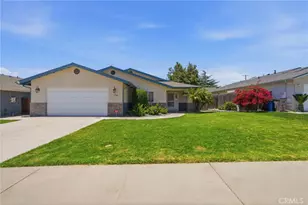
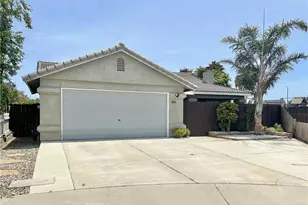
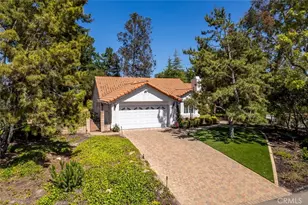
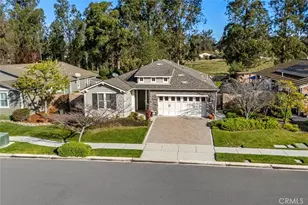
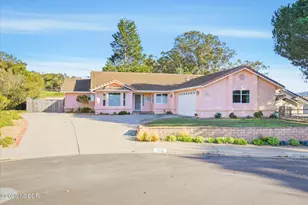
BEAUTIFUL MODEL-LIKE HOME With An Impressive Separate BACK YARD GARAGE SHOP And So Much More. This Incredible Property, Located In Very Desirable CIMARRON ESTATES, Has 4 Bedrooms, With A Den/Office Option, 2 Full Bathrooms, Approximately 1,801 Square Feet Of Living Area Plus A Relaxing BACKYARD PATIO GAZEBO For Extended Outdoor Living Space, A Beautifully Remodeled Showcase Kitchen & Master Suite Bathroom, An Approximate .24 Acre Lot With Premium Location, Design Concrete Driveway, 2-Car Direct Access Garage Plus An Approximate 800 Square Foot Separate Back Yard Garage Shop With More Garage Spaces That Could Also Be A POSSIBLE ADU Conversion, Plus A Private Back Yard Hot Tub, Back Yard Raised Garden, Delicious Fruit Trees, Gated LARGE RV PARKING, Kitchen Temperature Control Wine Cooler, Indoor Laundry Room, Owned Water Softening System And An Absolutely Majestic Front Yard Cork Oak Tree. Great Orcutt Location Close To Shopping Centers, Services, Restaurants, Beautiful Parks, Historic Old Town Orcutt & Award-Winning Schools In The Distinguished Orcutt School District, Plus Just Minutes Drive From Beautiful Santa Ynez Valley Wineries & Central Coast Beaches Such As Pismo Beach, Shell Beach And Avila Beach. Property Features Include; Comfortable Front Living Room That Has Vaulted Ceilings With Recessed Lighting, Gorgeous Natural Wood Plank Style Luxury Vinyl Flooring, Elegant Fireplace With Decorative Tile Surround & Custom Wood Mantle, Attractive Light Color Paint Design With Accent Baseboards And Front View Windows. Spectacular Gourmet Kitchen With Valuable Quartzite Counter Tops, Large Center Island With Breakfast Bar Seating & Overhead Hanging Pendant Lights, Handsome Natural Hickory Wood Cabinets, Premium Brand Stainless Steel Appliances Including Samsung 5-Burner Gas/Stove Oven, Built-In Temperature Control Wine Cooler, High Vaulted Ceilings, Dining Area With Modern Overhead Hanging Light And Sliding Door Access To Relaxing Covered Patio Gazebo Living Area. Lovely Relaxing Bedrooms Down Hallway Including Larger Romantic Master Suite With Vaulted Ceiling, Attractive Light Color Paint Design, Sliding Door Access To Back Yard Patio And Very Luxurious Bathroom With Spacious Walk-In Closet.
Full Property Details
Full Property Details for 1541 Ashbrook Ln
General
- Sold For: $950,000
- HOA FEE: $115/month
- Status: Closed
- Type: Single Family
- Source: NorthernSantaBarbara
- MLS ID: 26000628
- Added to Site: 52 day(s) ago
Interior
- Number of Fireplaces: 1
- Fireplace(s): Living Room
- Appliances: Oven/Range-Gas
- Flooring: Carpet, Vinyl, Other, Tile
Rooms
Bathrooms
- Total Bathrooms: 2
- Full Bathrooms: 2
Bedrooms
- Total Bedrooms: 4
Other Rooms
- Dining Room: Breakfast Bar, Dining Area Sq. Ft.
- Laundry: Laundry Rm/Inside
Additional Information
- Improvements: Workshop
Exterior
- Exterior Features: Fenced Yard, Patio Covered, Hot Tub/Spa
Parking
- Garage Spaces: 4
- Other Parking Type: RV
- Parking: Attached Garage, Detached Garage
Location
- Area: 20 - Orcutt East
- County: Santa Barbara
- Driving Directions: From E. Clark Ave., turn south on Stillwell Rd., then right into Cimarron Estates entrance.
Community
- Association: Yes
- Assoc. Fees Include: Com Area Mn
- Pets Allowed: Yes
Heating & Cooling
- Cooling Type: None
- Heating Type: Forced Air
Utilities
- Sewer: Public Sewer
- Water: Public
Structural Information
- Description/Design: None
- Exterior Const.: Stucco
- Roof: Composition
- Stories/Levels: 1
- Square Feet: 1,801
- Sq. Ft. Source: Tax Records
- Year Built: 1997
Lot Features
- Property View: Hill/Peak/Mnt
- Lot Size (Acres): 0.24
- Lot Size (Sq. Ft.): 10,454
- Lot Size Source: Tax Records
Financial Considerations
- Price Per Sq. Ft.: $541
- Association Fee: $115
- Assoc Fee Freq.: Monthly
- Terms: New Loan, Cash, Submit
Disclosures and Reports
- Documents Avail.: None
- APN: 103-750-020
Listed by United Agents, Randy Smith and United Agents, Holden Smith
Sold by Berkshire Hathaway HomeServ-Los Olivos, Cammy Pinoli

Get Pre-Approved Today
Schools
Schools serving 1541 Ashbrook Ln
School Districts:Santa Maria Joint Union High School District, Orcutt Union Elementary School District
| Name | Grades | Distance |
|---|---|---|
Pine Grove Elementary School, Santa Maria, CA 1050 East Rice Ranch Road, Santa Maria, CA 93455 | K-6 | 1 mi |
Orcutt Junior High School Pinal Street, Sisquoc, CA 93454 | 7-8 | 6.3 mi |
Ernest Righetti High School 941 East Foster Road, Santa Maria, CA 93455 | 9-12 | 1.7 mi |
Disclaimer:
School attendance boundaries provided by ATTOM Data Solutions and are for reference only. Contact the school directly to verify enrollment eligibility.
Price & Sales History for 1541 Ashbrook Ln
Date
Details
Price
Change
Source
4/30/2026
Sold
$950,000
-2.56%
MLS
4/06/2026
Listed
$975,000
—
MLS
Disclaimer: Historical sales information is derived from public records provided by the county offices. Information is not guaranteed and should be independently verified.
1541 Ashbrook Lane, Santa Maria, CA 93455 (MLS# 26000628) is a Single Family property that was sold at $950,000 on April 30, 2026. Want to learn more about 1541 Ashbrook Lane? Do you have questions about finding other Single Family real estate for sale in Santa Maria? You can browse all Santa Maria real estate or contact a Coldwell Banker agent to request more information.