This is a carousel with tiles that activate property listing cards. Use the previous and next buttons to navigate.
1/1
$1,350,000
This is a carousel with tiles that activate property listing cards. Use the previous and next buttons to navigate.
1/1
Property Description
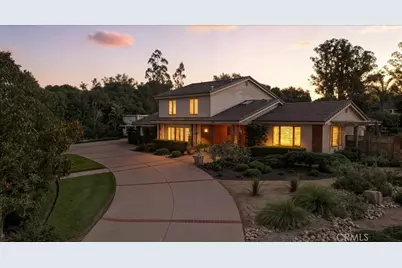
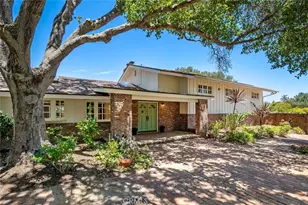
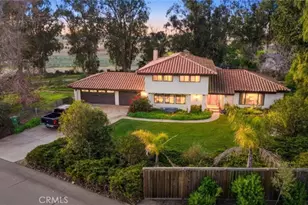
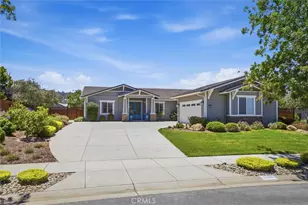
Welcome to a truly exceptional five-bedroom Lake Marie estate where comfort and elegance come together. This stunning 3100+ sq ft. residence is situated on .64 acre and offers a highly desirable floor plan with an upstairs hosting 2 bedrooms and an owner's suite with private bathroom, and then a 2nd luxurious owner's suite conveniently located on the main level. The suite features a custom-designed cedar walk-in closet and a serene, private ambiance with an adjoining bathroom. An additional guest bedroom and full bath downstairs provide ideal accommodations for visitors or multi-generational living. Laundry room conveniently located on the main floor. At the heart of the home, the gourmet kitchen is a showstopper--complete with a large center island, double ovens, and premium KitchenAid gas range and refrigerator--perfectly suited for both casual meals and elevated gatherings. Extensive recent upgrades enhance both beauty and efficiency, including freshly refinished flooring, dual-pane windows, new interior and exterior paint, new outside light fixtures, a brand-new furnace, and a newly installed septic tank. It doesn't stop here ---- let's go outside into your own private retreat. The expansive grounds offer a true resort-style experience featuring a sparkling in-ground pool and spa with new pump and cover, a covered outdoor kitchen with gas BBQ, refrigerator and a spacious deck shaded by 2 Sunbrella awnings--ideal for year-round entertaining. Additional highlights include a detached three-car garage with interlocking tile flooring, ample overhead cabinets, a dedicated RV parking area, and a grand circular driveway that creates a striking first impression. Two Sunrun solar systems provide energy efficiency and cost savings. The beautifully landscaped grounds are adorned with mature trees, walking paths, fruit trees, and vibrant rose bushes, creating a peaceful and picturesque setting. This is more than a home--it's a lifestyle... and all you'll need to do is unpack! Too many amenities to list! Please ask your realtor for more details!
Full Property Details
Full Property Details for 2218 Glacier
General
- Sold For: $1,350,000
- Status: Closed
- Type: Single Family
- Source: MRMLS
- MLS ID: PI25229064
- Added to Site: 333 day(s) ago
Interior
- Rooms/Areas: Main Floor Primary Bedroom, Main Floor Bedroom
- Fireplace: Yes
- Fireplace(s): Family Room
- Eating Areas: Area
- Appliances: Gas Cooktop, Double Oven, Dishwasher
Rooms
Bathrooms
- Total Bathrooms: 4
- Full Bathrooms: 4
Bedrooms
- Total Bedrooms: 5
Other Rooms
- Laundry: Inside, Individual Room
Additional Information
- Pool: Yes
- Pool Description: In-Ground, Private, Heated, Solar Heat
- Spa Description: Private
Exterior
- Deck/Patio: Covered
Parking
- Garage: Yes
- Garage Spaces: 3
Location
- County: Santa Barbara
- Subdivision: Orcutt East(870)
- Driving Directions: Broadway south, Clark Ave east, Pontiac Ln north, Lake Marie Dr east, Ontario Way north, Glacier east
School Information
- School District: Orcutt Union
Community
- Community Features: Gutters, Curbs
Heating & Cooling
- Cooling Type: None
- Heating Type: Central
Utilities
- Sewer: Septic Type Unknown
- Water: Public
Structural Information
- Structure Type: Single Family Residence
- Foundation: Slab
- Roof: Tile
- Common Walls: No Common Walls
- Entry Location: 1
- Stories/Levels: Two
- Stories Description: Two
- Square Feet: 3,017
- Sq. Ft. Source: Assessor
- Year Built: 1970
- Year Built Source: Public Records
Lot Features
- Property View: None
- Lot Size (Acres): 0.64
- Lot Size Source: Public Records
- Lot Description: 0-1 Unit/Acre
Financial Considerations
- Price Per Sq. Ft.: $447.46
Disclosures and Reports
- Special Conditions: Standard
Listed by Better Homes and Gardens Real Estate Haven Properties, Wendy Teixeira
Sold by Compass, Monique Garza and Compass, Richard Gonzalez

Get Pre-Approved Today
Schools
Schools serving 2218 Glacier
School Districts:Santa Maria Joint Union High School District, Orcutt Union Elementary School District
| Name | Grades | Distance |
|---|---|---|
Ralph Dunlap Elementary School 1220 Oak Knoll Road, Santa Maria, CA 93455 | K-6 | 2 mi |
Orcutt Junior High School Pinal Street, Sisquoc, CA 93454 | 7-8 | 4.8 mi |
Ernest Righetti High School 941 East Foster Road, Santa Maria, CA 93455 | 9-12 | 2.7 mi |
Disclaimer:
School attendance boundaries provided by ATTOM Data Solutions and are for reference only. Contact the school directly to verify enrollment eligibility.
Price & Sales History for 2218 Glacier
Date
Details
Price
Change
Source
7/23/2026
Sold
$1,350,000
-2.88%
MLS
6/02/2026
Price Reduced
$1,390,000
-4.14%
MLS
5/23/2026
Price Increased
$1,450,000
5.07%
MLS
11/10/2025
Price Reduced
$1,380,000
-6.12%
MLS
10/23/2025
Price Reduced
$1,470,000
-5.16%
MLS
9/30/2025
Listed
$1,550,000
—
MLS
Disclaimer: Historical sales information is derived from public records provided by the county offices. Information is not guaranteed and should be independently verified.
2218 Glacier, Santa Maria, CA 93455 (MLS# PI25229064) is a Single Family property that was sold at $1,350,000 on July 23, 2026. Want to learn more about 2218 Glacier? Do you have questions about finding other Single Family real estate for sale in Santa Maria? You can browse all Santa Maria real estate or contact a Coldwell Banker agent to request more information.