This is a carousel with tiles that activate property listing cards. Use the previous and next buttons to navigate.
1/1
$900,000
This is a carousel with tiles that activate property listing cards. Use the previous and next buttons to navigate.
1/1
Property Description
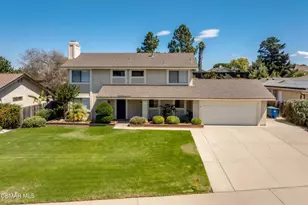
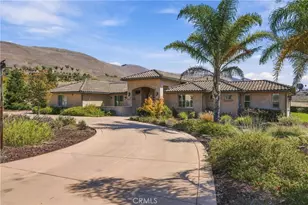
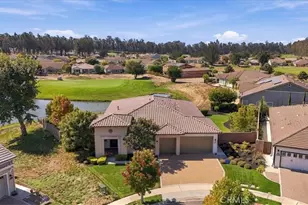
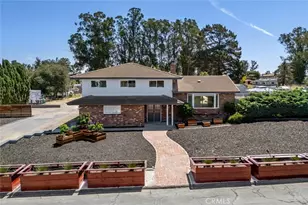
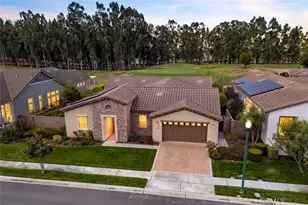
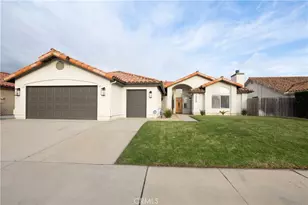
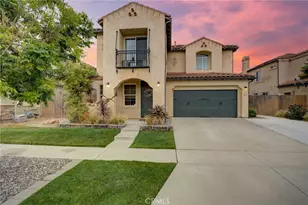
SELLERS OFFERING A RATE BUYDOWN! Make your move with a lower monthly payment-the sellers will contribute toward a mortgage rate buydown for the right buyer. Introducing "The Foxenwood Residence," a beautiful home within the highly desirable Foxenwood Country Club Estates. Offering 4 bedrooms, 2.5 bathrooms, dual primary suites, security system, and a three-car garage, this residence blends generous spaces, timeless design, and comfort in one of Santa Maria's sought-after neighborhoods.
A welcoming entry features expansive windows filling the home with natural light. The formal living room features soaring ceilings, plush carpeting, and an airy flow into the formal dining room, where a chandelier and elevated ceilings create an inviting setting.
The kitchen is designed with abundant cabinetry, a center island, breakfast bar seating, double ovens, and extensive counter space, ideal for living and hosting. Adjacent, a dining area with built-in cabinetry is surrounded by windows, creating a warm space for casual meals.
The spacious family room offers vaulted ceilings, laminate flooring, a striking white brick fireplace, and expansive windows that fill the space with natural light. Open to the kitchen and with direct backyard access, ideal for seamless indoor-outdoor living.
The primary suite features a ceiling fan, plush carpeting, direct backyard access, and an en-suite bath with a corner soaking tub, dual vanities, an oversized walk-in shower, tile flooring, oversized mirrors, a private water closet, and ample storage. A second primary suite offers flexibility for guests, multigenerational living, or private workspace, with its own en-suite bath, dual vanities, ample storage, and walk-in shower.
Additional bedrooms provide comfortable accommodations. A conveniently located half bathroom features accent tile finishes, single vanity, and ample storage, serving guests with style. The well-appointed laundry room includes built-in cabinetry, utility sink, and window for natural light.
Step outside to a landscaped backyard with a tiled patio, charming stone pathways, lush lawn, and mature plantings, creating a private outdoor oasis ideal for relaxing, gardening, or entertaining year-round.
Ideally situated, this home is just steps from the Santa Maria Country Club and Waller Park, and minutes from boutiques, dining, and the small-town charm of Old Town Orcutt, offering the perfect blend of recreation, convenience, and Central Coast living.
Full Property Details
Full Property Details for 2424 Sandpiper Dr
General
- Sold For: $900,000
- Status: Closed
- Type: Single Family
- Source: MRMLS
- MLS ID: PI26128778
- Added to Site: 168 day(s) ago
Interior
- Rooms/Areas: Primary Bedroom, Primary Bathroom, Primary Suite, Laundry, Attic, Main Floor Primary Bedroom, Main Floor Bedroom, Two Primaries, Living Room, Family Room, Entry
- Interior Features: High Ceilings, Ceiling Fan(s), Recessed Lighting, Open Floorplan, Storage, Tile Counters
- Fireplace: Yes
- Fireplace(s): Gas, Wood Burning, Living Room
- Eating Areas: Breakfast Counter/Bar, Dining Room
- Appliances: Gas Cooktop, Water Heater, Disposal, Microwave, Gas Water Heater, Range Hood, Electric Oven, Double Oven, Dishwasher
- Flooring: Carpet, Laminate
Rooms
Bathrooms
- Total Bathrooms: 3
- Full Bathrooms: 2
- Half Bathrooms: 1
Bedrooms
- Total Bedrooms: 4
Other Rooms
- Laundry: Inside, Individual Room, Gas & Electric Dryer Hookup
Additional Information
- Pool Description: None
- Spa Description: None
Exterior
- Deck/Patio: Covered, Front Porch, Concrete, Tile, Patio
Parking
- Garage: Yes
- Garage Spaces: 3
- Parking: Garage, Concrete, Covered, Driveway Up Slope From Street, Paved, Garage (Three Doors), Garage Faces Front, Driveway
Location
- County: Santa Barbara
- Driving Directions: Start on US-101, take exit for Betteravia, turn left onto S Broadway, turn right onto W Mccoy Ln, turn left on Sandpiper Dr, and destination will be on the left.
School Information
- School District: Orcutt Union
Community
- Community Features: Gutters, Curbs, Street Lights, Sidewalks, Suburban, Park
Heating & Cooling
- Cooling Type: None
- Heating Type: Fireplace(s), Natural Gas, Forced Air
Utilities
- Sewer: Public Sewer
- Water: Public
Structural Information
- Architectural Style: Traditional
- Structure Type: Single Family Residence
- Construction: Concrete, Stucco, Drywall Walls
- Foundation: Slab
- Roof: Clay, Tile
- Common Walls: No Common Walls
- Windows: Double-Pane Windows, Skylight(s)
- Disability Access: Parking
- Entry Location: Front
- Stories/Levels: Two
- Stories Description: Two
- Square Feet: 3,059
- Sq. Ft. Source: Assessor
- Year Built: 1998
- Year Built Source: Assessor
- Property Condition: Turnkey
Lot Features
- Property View: Neighborhood
- Lot Size (Acres): 0.19
- Lot Size Source: Assessor
- Irrigation System: Sprinkler System
- Lot Description: Front Yard, Sprinkler System, Back Yard, Lawn, Yard
- Fencing (Description): Stone
Financial Considerations
- Price Per Sq. Ft.: $294.21
Disclosures and Reports
- Special Conditions: Standard
- Inclusions: Storage Units in Garage
Listed by Invest SLO, Chelsea King and Invest SLO, Abel Contreras
Sold by Empire Real Estate Group, Guillermina Hale

Get Pre-Approved Today
Schools
Schools serving 2424 Sandpiper Dr
School Districts:Santa Maria-Bonita Elementary School District, Santa Maria Joint Union High School District
| Name | Grades | Distance |
|---|---|---|
Arellanes (Don Juan Bautista) Elementary School 1890 Sandalwood Drive, Santa Maria, CA 93455 | K-6 | 2.4 mi |
Arellanes Junior High School 1890 Sandalwood Drive, Santa Maria, CA 93455 | 7-8 | 2.4 mi |
Ernest Righetti High School 941 East Foster Road, Santa Maria, CA 93455 | 9-12 | 2.7 mi |
Disclaimer:
School attendance boundaries provided by ATTOM Data Solutions and are for reference only. Contact the school directly to verify enrollment eligibility.
Price & Sales History for 2424 Sandpiper Dr
Date
Details
Price
Change
Source
9/30/2026
Sold
$900,000
-5.16%
MLS
9/02/2026
Price Reduced
$949,000
-2.67%
MLS
7/30/2026
Price Reduced
$975,000
-2.4%
MLS
7/08/2026
Listed
$999,000
—
MLS
Disclaimer: Historical sales information is derived from public records provided by the county offices. Information is not guaranteed and should be independently verified.
2424 Sandpiper Drive, Santa Maria, CA 93455 (MLS# PI26128778) is a Single Family property that was sold at $900,000 on September 30, 2026. Want to learn more about 2424 Sandpiper Drive? Do you have questions about finding other Single Family real estate for sale in Santa Maria? You can browse all Santa Maria real estate or contact a Coldwell Banker agent to request more information.