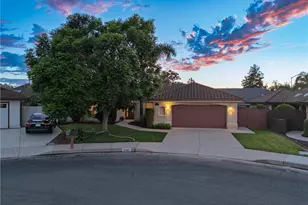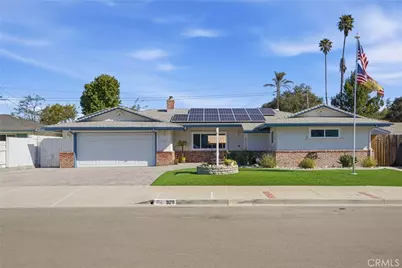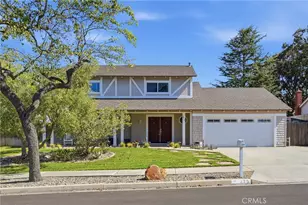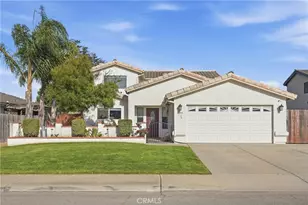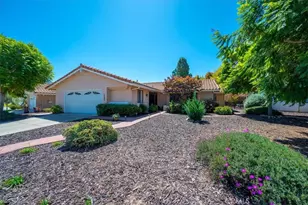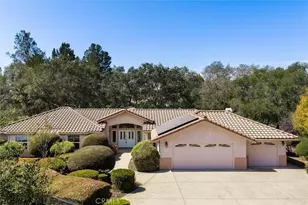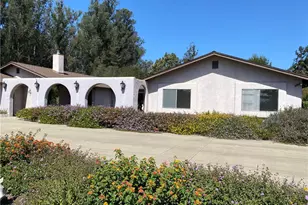
This is a carousel with tiles that activate property listing cards. Use the previous and next buttons to navigate.
1/43
$869,999 Just Listed
This is a carousel with tiles that activate property listing cards. Use the previous and next buttons to navigate.
1/43
Property Description
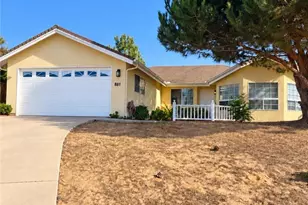
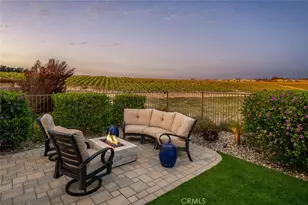
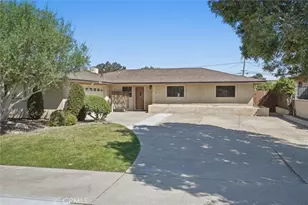
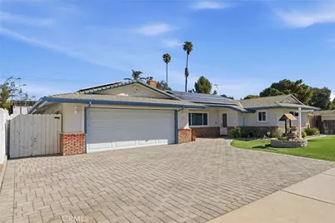
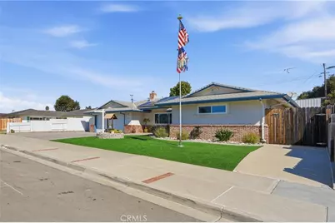
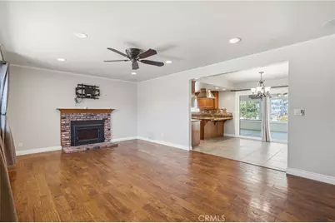
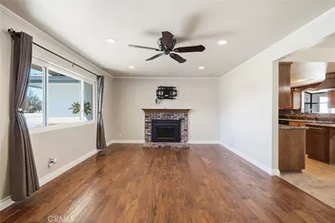
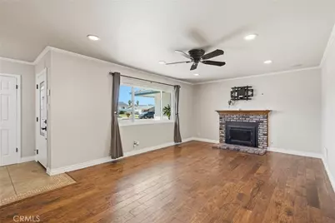
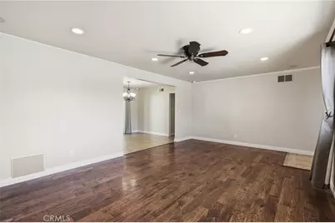
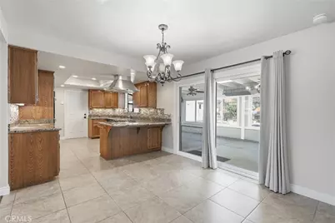
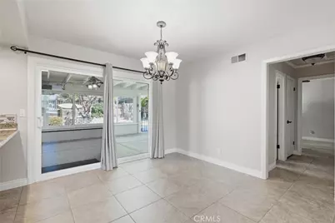
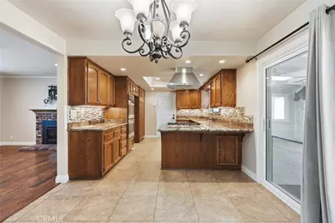
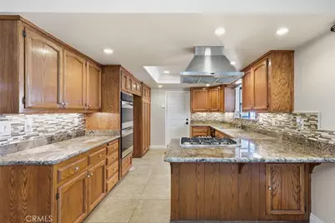
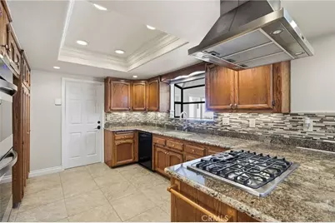
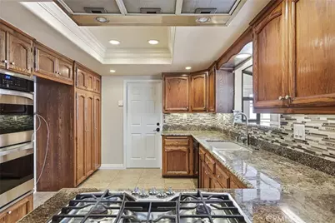
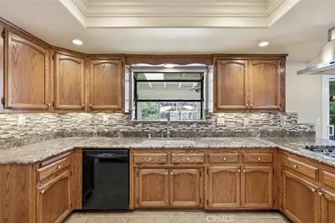
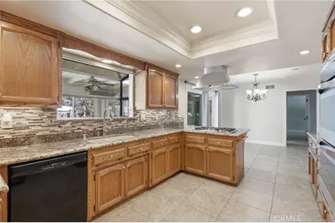
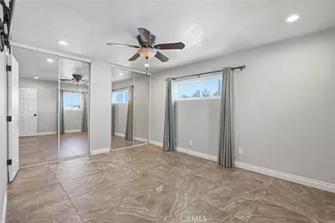
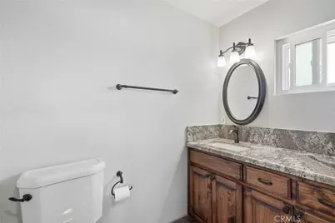
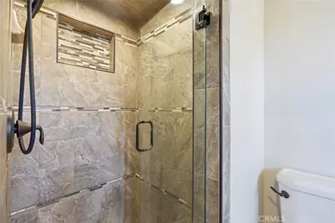
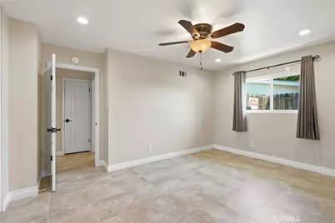
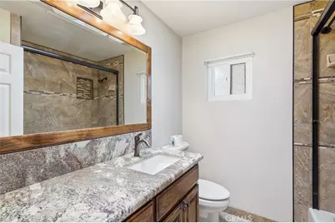
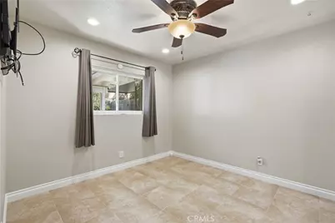
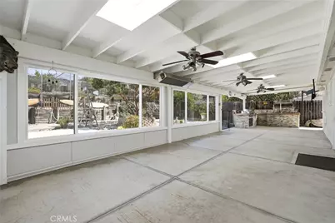
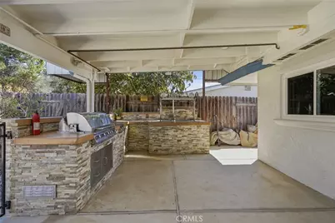
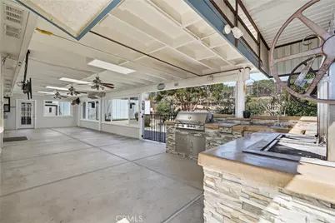
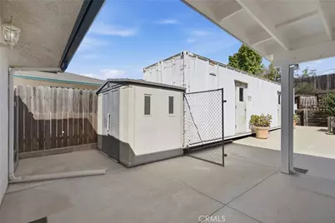
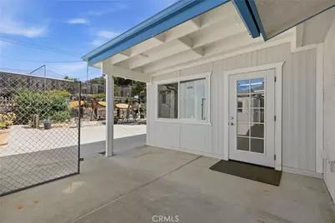
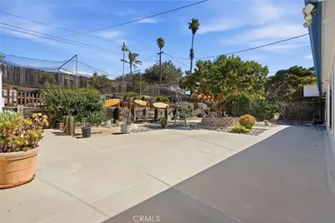
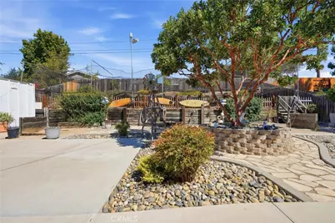
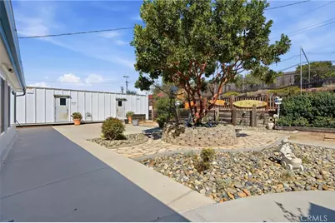
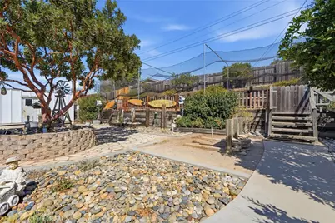
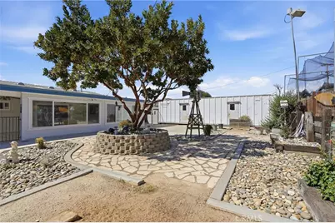
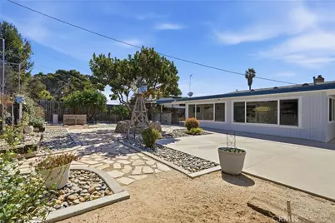
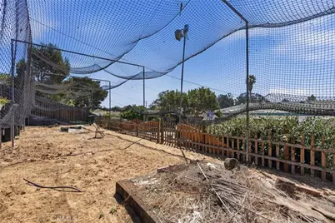
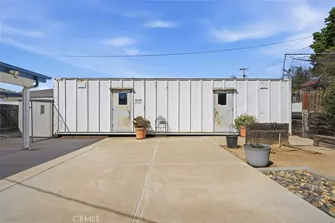
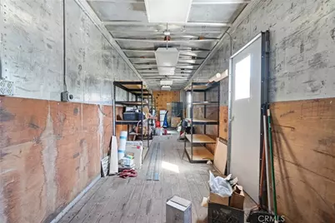
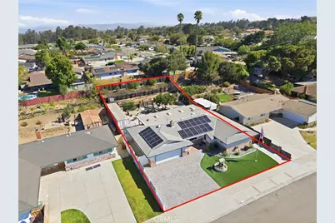
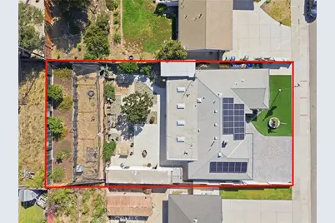
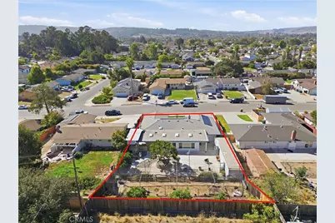
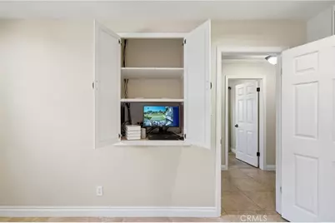
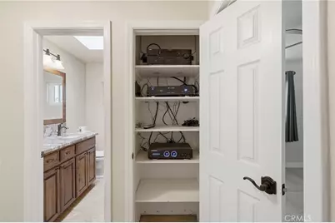
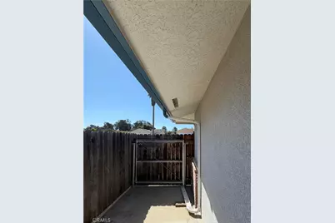
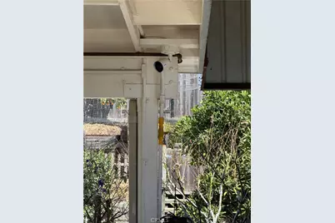
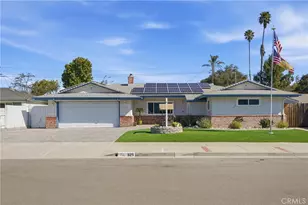
Gold Standard Upgrades included are a dedicated gas line runs to built In gas grill & 2 burner stove top. Built in hand wash sink (No Food Use!) has a instant hot water heater. Separate wood pit BBQ with a Custom stainless steel insert sits under rain protected roof. A Cal Cana gas heater keeps 759 sq. ft. patio comfortable. 7 Hampton ceiling fans, 3 are in the enclosed patio with remotes. Patio also includes TV mount that is wired with power. This beautiful backyard is on a drip system with a timer. All fencing in back yard has custom concrete footers! Save on your storage fees with the aluminum 40 ft Storage container with lights, electrical outlets & added 2 door access. The tiered back yard features a horse shoe pit, baseball batting cage & drinking fountain. Home encircled entirely by concrete, featuring French drains & rain gutters on majority of eaves. Home has been totally re stucco with 50 year rubberized sealer & all eaves were included. A new roof installed in 2012 & has 50 year product guarantee, sits under 18 Heliene Solar Panels produces 8.2 kilowatts. Permitted widened driveway curbing accommodates extra parking access with individual custom pavers! Sewer line from house to edge of property replaced with (ABS) pipe. Enjoy the double access gates on each side of home. 8 Lorex security cameras wired into surveillance video monitor. Anlin custom windows through out home. (3 front windows, 2 in bedroom & 1 in living room have special UV tinted glass-not a film. Yamaha surround sound, features Velodyne sub wolfer, with 5 more high end Atlantic speakers, all wired through a Panamax power protector & all run through a Genesis Master Remote! Original gas furnace was replaced and moved to attic from hall closet in 2001 with a condensing gas furnace controlled with new Honeywell Smart Thermostat. All cabinets were replaced by local company. Both Bathrooms have been remodeled with tile showers sinks, faucets cabinets, & flooring. Kitchen also remodeled with upgrades, including double oven, a bay window over the sink looks out to patio & backyard, cook on a 5 burner gas stove top that sits on granite counter tops with a tile back splash. All LED lighting throughout home and updated switches. Newer Whirlpool water softener & newer Rheem 50 gallon water heater with 12 year warranty. Main and backyard water supply valves for emergency shut offs installed in the garage for easy access. Engineered hardwood flooring in living room with a Fireplace Insert!
Full Property Details
Full Property Details for 329 Hobbs
General
- Price: $869,999
- Status: Active
- Type: Single Family
- Source: MRMLS
- MLS ID: PI26201544
- Updated: 9/18/2026
- Days on Market: 4 days
- Added to Site: 4 day(s) ago
Interior
- Rooms/Areas: All Bedrooms Down, Main Floor Primary Bedroom, See Remarks, Kitchen, Living Room, Main Floor Bedroom
- Interior Features: Crown Molding, Ceiling Fan(s), Coffered Ceiling(s), Wired for Sound, Granite Counters
- Fireplace: Yes
- Fireplace(s): Living Room, Blower Fan, Wood Stove Insert
- Eating Areas: Breakfast Counter/Bar, In Living Room, Separated
- Appliances: Built-In Range, Barbecue, Double Oven, Dishwasher
- Flooring: Tile, Wood
Rooms
Bathrooms
- Total Bathrooms: 2
- Full Bathrooms: 2
Bedrooms
- Total Bedrooms: 3
Other Rooms
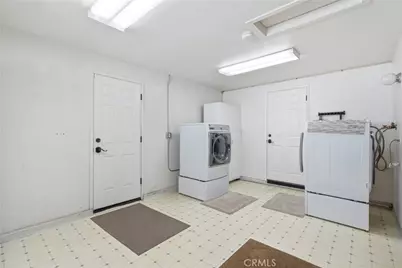
- Laundry: Inside, Gas Dryer Hookup, Individual Room, Washer Included, Dryer Included
Additional Information
- Pool Description: None
- Spa Description: None
Exterior
- Deck/Patio: Covered, Front Porch, Concrete, Enclosed, See Remarks, Slab
Parking
- Garage: Yes
- Garage Spaces: 2
Location
- County: Santa Barbara
- Subdivision: Orcutt East(870)
- Driving Directions: Take either Clark or Union Parkway to Orcutt frontage rd. to Hobbs.
- Direction Faces: South
School Information
- School District: Orcutt Union
- High School: SANTAM
Community
- Community Features: Gutters, Curbs, Biking, Sidewalks
Heating & Cooling
- Cooling Type: Whole House Fan
- Heating Type: Fireplace(s), Natural Gas, Central
Utilities
- Sewer: Public Sewer
- Water: Public
Structural Information
- Architectural Style: Contemporary
- Structure Type: Single Family Residence
- Construction: Frame, Stucco, Drywall Walls
- Foundation: Slab
- Roof: Composition, Shingle
- Common Walls: No Common Walls
- Windows: Double-Pane Windows, Tinted Windows, Bay Window(s), Drapes, Skylight(s), ENERGY STAR Qualified Windows, Low Emissivity Windows, Screens
- Entry Location: Front
- Stories/Levels: One
- Stories Description: One
- Square Feet: 1,589
- Sq. Ft. Source: Assessor
- Year Built: 1959
- Year Built Source: Public Records
- Property Condition: Termite Clearance, Turnkey, Updated/Remodeled
Additional Structures
- Other Structures: Storage, Two on a Lot, Shed(s)
Lot Features
- Property View: See Remarks
- Lot Size (Acres): 0.25
- Lot Size (Sq. Ft.): 10,890
- Lot Size Source: Assessor
- Lot Description: 2-5 Units/Acre
- Fencing (Description): Wood, See Remarks, Average Condition
Financial Considerations
- Price Per Sq. Ft.: $547.51
Disclosures and Reports
- Special Conditions: Standard
Listed by CRI, Inc., Joey Machado
Get Pre-Approved Today
Schools
Schools serving 329 Hobbs
School Districts:Orcutt Union Elementary School District, Santa Maria Joint Union High School District
| Name | Grades | Distance |
|---|---|---|
Patterson Road Elementary School 400 Patterson Road, Santa Maria, CA 93455 | K-6 | 0.3 mi |
Orcutt Junior High School Pinal Street, Sisquoc, CA 93454 | 7-8 | 8 mi |
Ernest Righetti High School 941 East Foster Road, Santa Maria, CA 93455 | 9-12 | 1.1 mi |
Disclaimer:
School attendance boundaries provided by ATTOM Data Solutions and are for reference only. Contact the school directly to verify enrollment eligibility.
Price & Sales History for 329 Hobbs
Date
Details
Price
Change
Source
9/17/2026
Listed
$869,999
—
MLS
Disclaimer: Historical sales information is derived from public records provided by the county offices. Information is not guaranteed and should be independently verified.

Tax History
Tax History for 329 Hobbs
Year
Property Taxes
Change
Tax Assessment
Change
2025
$3,246
—
$197,925
2%
2025
$3,246
2%
$194,045
2%
2024
$3,171
2%
$190,241
2%
2023
$3,122
1%
$186,511
2%
2022
$3,076
2%
$182,855
2%
2021
$3,014
1%
$179,270
1%
2020
$2,987
1%
$177,433
2%
2019
$2,946
2%
$173,955
2%
2018
$2,890
4%
$170,545
2%
2017
$2,789
4%
$167,202
2%
2016
$2,692
3%
$163,925
2%
2015
$2,614
6%
$161,464
2%
2014
$2,475
4%
$158,303
—
2013
$2,380
—
$157,588
—
Disclaimer: Historical tax information is derived from public records provided by the county offices. Information is not guaranteed and should be independently verified.
Estimate the Cost
Estimate the Cost for 329 Hobbs
329 Hobbs, Santa Maria, CA 93455 (MLS# PI26201544) is a Single Family property with 3 bedrooms and 2 full bathrooms. 329 Hobbs is currently listed for $869,999 and was received on September 17, 2026. Want to learn more about 329 Hobbs? Do you have questions about finding other Single Family real estate for sale in Santa Maria? You can browse all Santa Maria real estate or contact a Coldwell Banker agent to request more information.