This is a carousel with tiles that activate property listing cards. Use the previous and next buttons to navigate.
1/36
$650,000
This is a carousel with tiles that activate property listing cards. Use the previous and next buttons to navigate.
1/36
Property Description
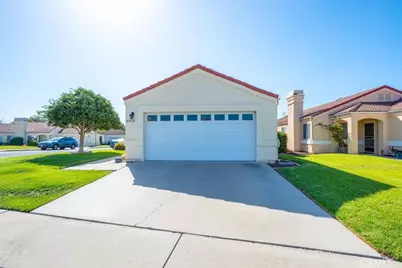
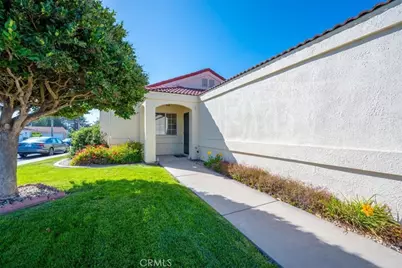
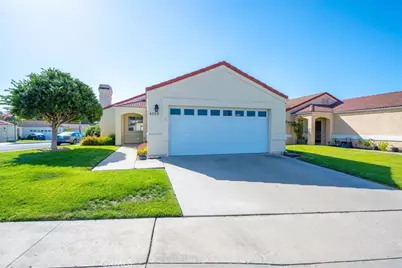
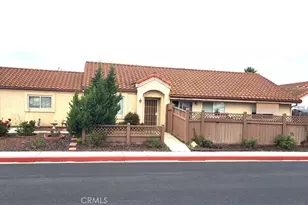
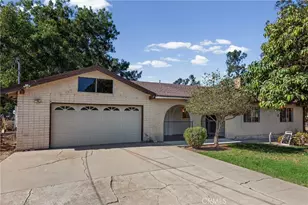
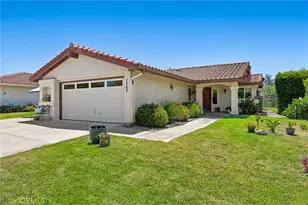
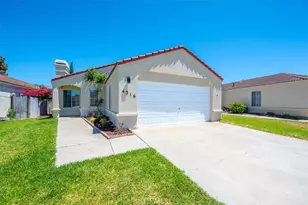
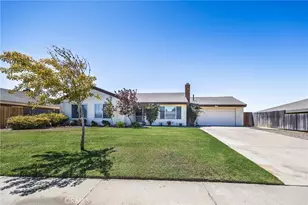
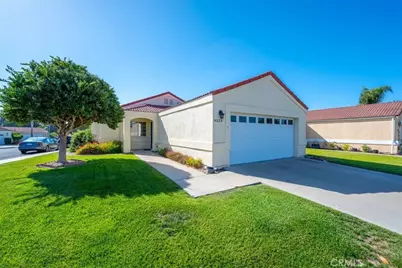
Move-in ready, single-level living in Woodmere Villas -- a sunny corner lot in Orcutt with 1,773 square feet of flexible, refreshed space.
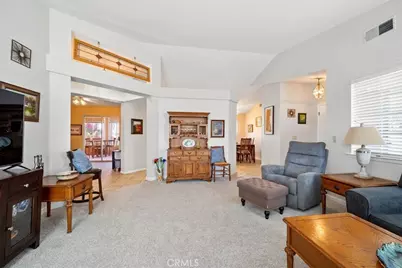
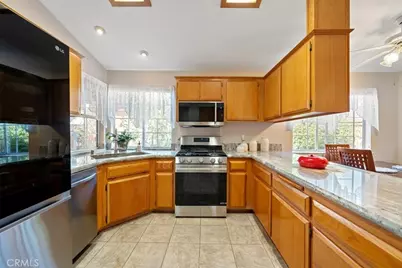
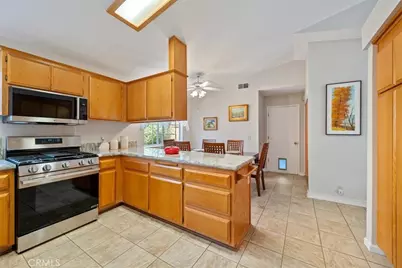
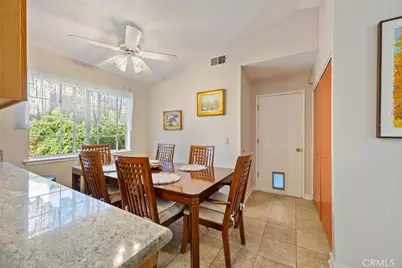
Step inside to a living room with vaulted ceilings, a gas log fireplace, and natural light all day. Fresh carpet in the living room, hallway, and one bedroom plus newer paint throughout means you can unpack and settle in without a to-do list. The kitchen pairs newer countertops and appliances with generous cabinet and storage space along with a dining area that keeps everyone connected.
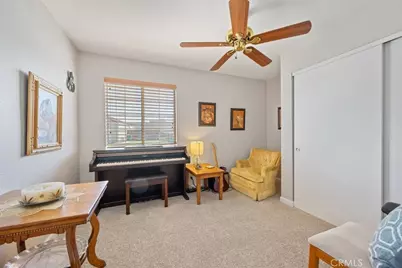
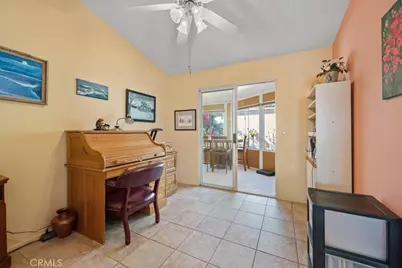
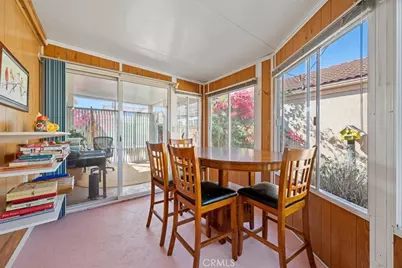
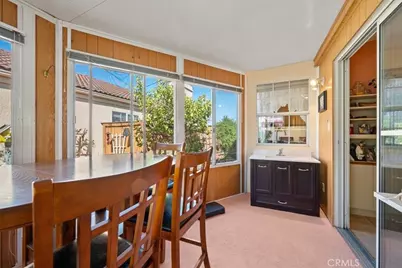
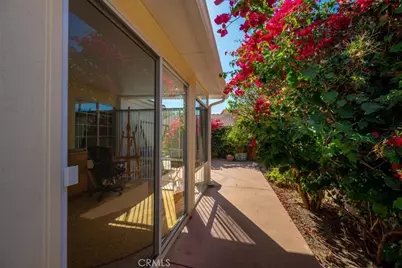
Two versatile bonus spaces set this home apart: a bonus room ready to serve as a formal dining room, home office, or playroom, and a permitted sunroom with two separate rooms already included in the square footage -- rare flexibility for hobbies, guests, or a quiet workspace.
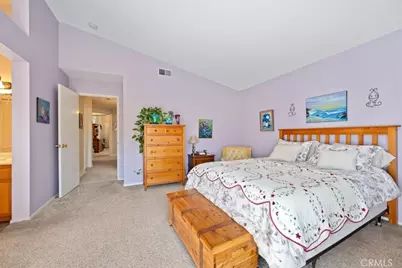
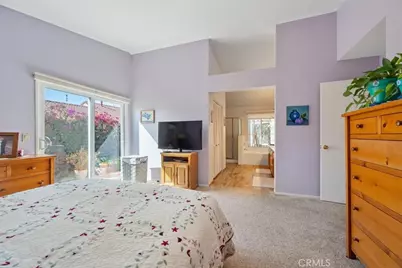
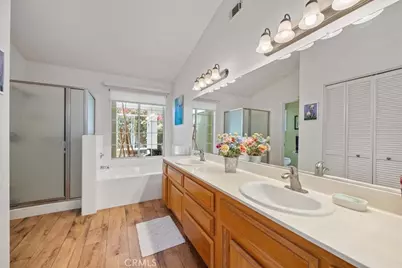
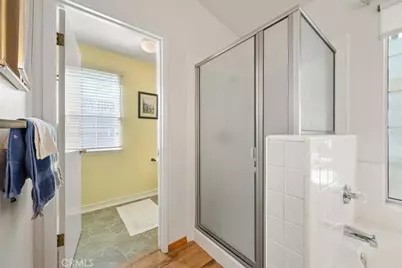
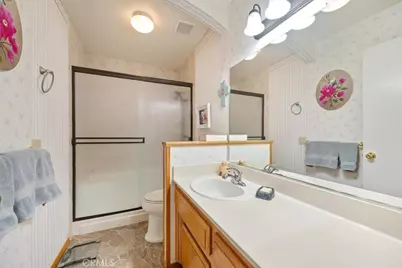
Down the hall you will find three bedrooms and two bathrooms. The large primary suite has vaulted ceilings, sliding-door access to the backyard, a walk-in closet, dual vanities, and a separate tub and shower.
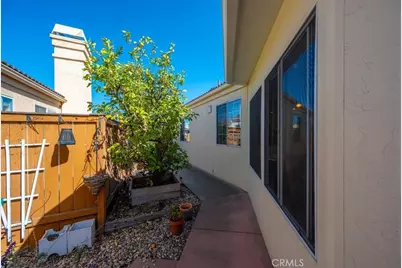
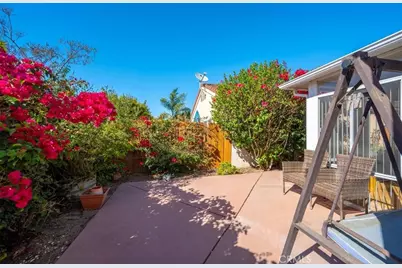
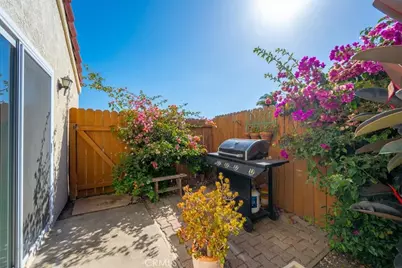
Out back, a nice sized patio gives you room to entertain, garden, or unwind. Add low HOA dues, a corner lot, and easy access to Orcutt's restaurants and shops, and this is a home ready for its next chapter. Schedule your private tour today.
Full Property Details
Full Property Details for 4323 Ridgecrest
General
- Price: $650,000
- HOA FEE: $75/month
- Status: Active
- Type: Single Family
- Source: MRMLS
- MLS ID: PI26210797
- Updated: 10/4/2026
- Days on Market: 7 days
- Added to Site: 7 day(s) ago
Interior
- Rooms/Areas: Sun, Walk-In Closet, Kitchen, Living Room, Primary Suite, Den
- Fireplace: Yes
- Fireplace(s): Gas Starter, Living Room
- Eating Areas: Breakfast Counter/Bar, In Kitchen, See Remarks, Breakfast Nook
- Appliances: Gas Water Heater, Water Line to Refrigerator, Icemaker, Range Hood, Built-In Range, Refrigerator, Disposal, Dishwasher, Microwave
Rooms
Bathrooms
- Total Bathrooms: 2
- Full Bathrooms: 2
Bedrooms
- Total Bedrooms: 3
Other Rooms
- Laundry: Inside, In Closet, Gas & Electric Dryer Hookup
Additional Information
- Shared Amenities: Picnic Area
- Pool Description: None
- Spa Description: None
Exterior
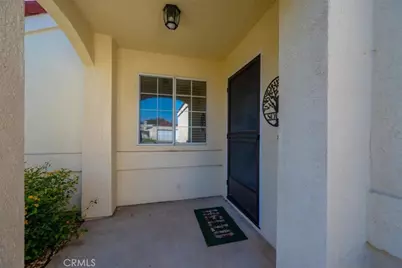
- Deck/Patio: Front Porch, Concrete
Parking
- Garage: Yes
- Garage Spaces: 2
- Parking: Garage, Driveway Level, Garage Door Opener
Location
- County: Santa Barbara
- Driving Directions: E. Union Valley Parkway to Ridgecrest Street. Home is on the right at the corner of Ridgecrest Dr. and Zackery Ct.
School Information
- School District: Orcutt Union
Community
- Community Features: Gutters, Curbs, Street Lights, Storm Drains, Sidewalks
Heating & Cooling
- Cooling Type: None
- Heating Type: Forced Air
Utilities
- Sewer: Public Sewer
- Water: Public
Structural Information
- Architectural Style: Traditional
- Structure Type: Single Family Residence
- Construction: Stucco
- Foundation: Slab
- Roof: Clay, Tile
- Common Walls: No Common Walls
- Windows: Double-Pane Windows
- Entry Location: ground
- Stories/Levels: One
- Stories Description: One
- Square Feet: 1,773
- Sq. Ft. Source: Public Records
- Year Built: 1989
- Year Built Source: Public Records
- Property Condition: Turnkey
Lot Features
- Property View: None
- Lot Size (Acres): 0.14
- Lot Size (Sq. Ft.): 6,098
- Lot Size Source: Public Records
- Irrigation System: Sprinkler System
- Lot Description: Corner Lot, Level with Street, Landscaped, Front Yard, Sprinkler System, Yard
- Fencing (Description): Wood
Financial Considerations
- Price Per Sq. Ft.: $366.61
- Association Fee: $75
- Assoc Fee Freq.: Monthly
Disclosures and Reports
- Special Conditions: Trust
- Inclusions: Refrigerator
Listed by Taylor Hoving Realty Group, Jill Jackson

Get Pre-Approved Today
Schools
Schools serving 4323 Ridgecrest
School Districts:Santa Maria Joint Union High School District, Orcutt Union Elementary School District
| Name | Grades | Distance |
|---|---|---|
Patterson Road Elementary School 400 Patterson Road, Santa Maria, CA 93455 | K-6 | 0.8 mi |
Lakeview Junior High School 3700 Orcutt Road, Santa Maria, CA 93455 | 7-8 | 1.1 mi |
Ernest Righetti High School 941 East Foster Road, Santa Maria, CA 93455 | 9-12 | 0.5 mi |
Disclaimer:
School attendance boundaries provided by ATTOM Data Solutions and are for reference only. Contact the school directly to verify enrollment eligibility.
Price & Sales History for 4323 Ridgecrest
Date
Details
Price
Change
Source
9/29/2026
Listed
$650,000
18.18%
MLS
3/01/2023
Sold
$550,000
—
Public Record
Disclaimer: Historical sales information is derived from public records provided by the county offices. Information is not guaranteed and should be independently verified.
Tax History
Tax History for 4323 Ridgecrest
Year
Property Taxes
Change
Tax Assessment
Change
2025
$7,411
—
$583,664
2%
2025
$7,411
2%
$572,220
2%
2024
$7,267
32%
$561,000
43%
2023
$5,488
1%
$392,546
2%
2022
$5,410
2%
$384,850
2%
2021
$5,298
1%
$377,305
1%
2020
$5,260
1%
$373,437
2%
2019
$5,203
1%
$366,116
2%
2018
$5,129
4%
$358,938
2%
2017
$4,945
61%
$351,900
77%
2016
$3,069
3%
$198,265
2%
2015
$2,986
5%
$195,288
2%
2014
$2,838
4%
$191,463
—
2013
$2,741
—
$190,598
—
Disclaimer: Historical tax information is derived from public records provided by the county offices. Information is not guaranteed and should be independently verified.
Estimate the Cost
Estimate the Cost for 4323 Ridgecrest
4323 Ridgecrest, Santa Maria, CA 93455 (MLS# PI26210797) is a Single Family property with 3 bedrooms and 2 full bathrooms. 4323 Ridgecrest is currently listed for $650,000 and was received on September 29, 2026. Want to learn more about 4323 Ridgecrest? Do you have questions about finding other Single Family real estate for sale in Santa Maria? You can browse all Santa Maria real estate or contact a Coldwell Banker agent to request more information.