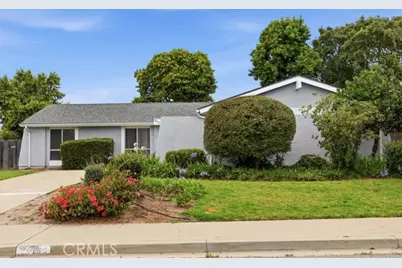
This is a carousel with tiles that activate property listing cards. Use the previous and next buttons to navigate.
1/1
$680,000
This is a carousel with tiles that activate property listing cards. Use the previous and next buttons to navigate.
1/1
Property Description
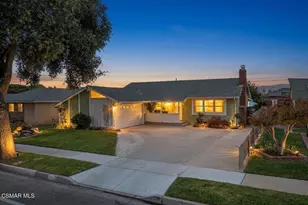
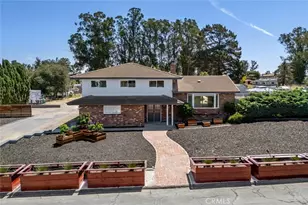
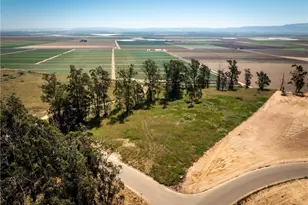
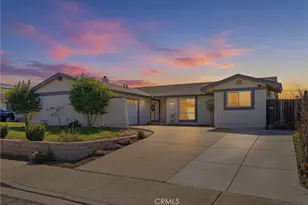
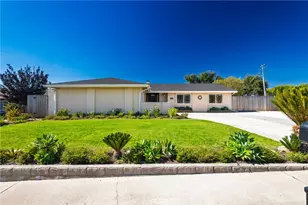
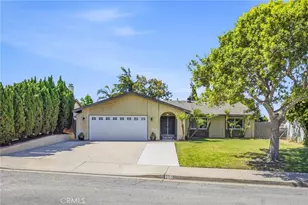
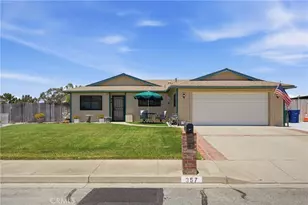
Attention homebuyers and investors! This charming 3-bedroom, 2-bath home is full of potential and located in a desirable Orcutt neighborhood. With a little TLC, you can transform this property into the home of your dreams. Featuring spacious yards and possible RV parking, there's plenty of room to create the lifestyle you envision.
Located within the highly regarded Orcutt School District and just minutes from the charm of Old Town Orcutt, you'll enjoy easy access to local wineries, coffee shops, bakeries, the library, community events, and more. Experience the perfect blend of small-town charm and convenience while enjoying a peaceful setting away from the hustle and bustle.
Don't miss this opportunity--call your favorite Realtor today to schedule a showing!
Full Property Details
Full Property Details for 463 Highland Dr
General
- Sold For: $680,000
- Status: Closed
- Type: Single Family
- Source: MRMLS
- MLS ID: PI26127715
- Added to Site: 62 day(s) ago
Interior
- Rooms/Areas: All Bedrooms Down
- Interior Features: Formica Counters
- Fireplace: Yes
- Fireplace(s): Living Room
- Eating Areas: In Kitchen
- Appliances: Water Heater, Gas & Electric Range
- Flooring: Vinyl
Rooms
Bathrooms
- Total Bathrooms: 2
- Full Bathrooms: 2
Bedrooms
- Total Bedrooms: 3
Other Rooms
- Laundry: In Garage
Additional Information
- Pool Description: None
- Spa Description: None
Exterior
- Deck/Patio: Patio
Parking
- Garage: Yes
- Garage Spaces: 2
- Parking: Garage, Street
Location
- County: Santa Barbara
- Driving Directions: Clark Ave, south on Orcutt Rd, Left on Valley View Dr, right on Mountain View Dr
School Information
- School District: Orcutt Union
Community
- Community Features: Curbs, Biking, Hiking, Mountainous, Street Lights, Sidewalks, Park
Heating & Cooling
- Cooling Type: None
- Heating Type: Forced Air, Central
Utilities
- Sewer: Public Sewer
- Water: Public
Structural Information
- Structure Type: Single Family Residence
- Construction: Stucco
- Foundation: Slab
- Roof: Composition
- Common Walls: 2 Common Walls (or More)
- Entry Location: 1
- Stories/Levels: One
- Stories Description: One
- Square Feet: 1,395
- Sq. Ft. Source: Public Records
- Year Built: 1976
- Year Built Source: Public Records
- Property Condition: Turnkey
Lot Features
- Property View: None
- Lot Size (Acres): 0.17
- Lot Size Source: Public Records
- Lot Description: Front Yard, Back Yard
- Fencing (Description): Wood
Financial Considerations
- Price Per Sq. Ft.: $487.46
Disclosures and Reports
- Special Conditions: Standard
Listed and Sold by Era Polly Real Estate, Cecilia Phillips

Get Pre-Approved Today
Schools
Schools serving 463 Highland Dr
School Districts:Orcutt Union Elementary School District, Santa Maria Joint Union High School District
| Name | Grades | Distance |
|---|---|---|
Pine Grove Elementary School, Santa Maria, CA 1050 East Rice Ranch Road, Santa Maria, CA 93455 | K-6 | 0.7 mi |
Orcutt Junior High School Pinal Street, Sisquoc, CA 93454 | 7-8 | 7.8 mi |
Ernest Righetti High School 941 East Foster Road, Santa Maria, CA 93455 | 9-12 | 1.8 mi |
Disclaimer:
School attendance boundaries provided by ATTOM Data Solutions and are for reference only. Contact the school directly to verify enrollment eligibility.
Price & Sales History for 463 Highland Dr
Date
Details
Price
Change
Source
7/10/2026
Sold
$680,000
2.26%
MLS
6/16/2026
Listed
$665,000
—
MLS
Disclaimer: Historical sales information is derived from public records provided by the county offices. Information is not guaranteed and should be independently verified.
463 Highland Drive, Santa Maria, CA 93455 (MLS# PI26127715) is a Single Family property that was sold at $680,000 on July 10, 2026. Want to learn more about 463 Highland Drive? Do you have questions about finding other Single Family real estate for sale in Santa Maria? You can browse all Santa Maria real estate or contact a Coldwell Banker agent to request more information.