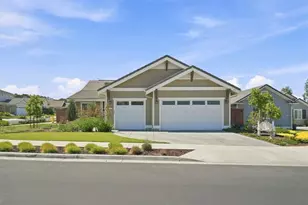
This is a carousel with tiles that activate property listing cards. Use the previous and next buttons to navigate.
1/1
$1,080,000
This is a carousel with tiles that activate property listing cards. Use the previous and next buttons to navigate.
1/1
Property Description
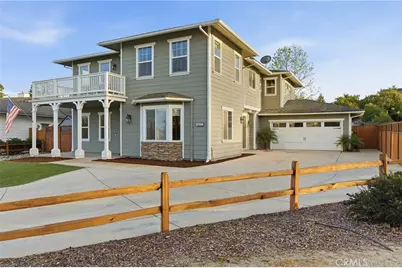
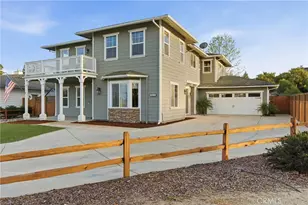
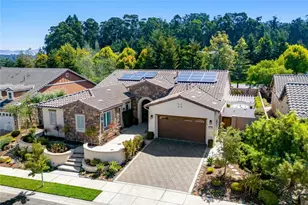
PRICE IMPROVEMENT! Motivated seller says bring your offer. Welcome to 5263 Menemsha Lane, nestled in prestigious Mesa Verde Estates. This exceptional 3137sq. ft. former model home offers 3 bedrooms upstairs and office/den that can be used as a 4th bedroom. Originally designed to impress, this residence continues to deliver its radiant beauty. Offering a perfect blend of style, comfort, and functionality which include AIR CONDITIONING and extensive upgrades, this floor plan is ideal.
As you enter the main level you are immediately greeted by stunning hardwood floors that flow beautifully in this open and inviting floor plan. The spacious formal living room and formal dining room lead the way into the gourmet style kitchen, which serves as the heart of the home. Featuring a breakfast nook area, granite countertops, quality cabinetry, center island with sink, spacious walk-in pantry, stainless steel appliances with six burner stove top, dishwasher, built in oven and microwave. Separate formal dining room. The kitchen opens up to the family room that includes a cozy fireplace. Also, on the lower level you will enjoy a spacious room that can be used as the 4th bedroom or your private office with custom built in cabinetry. The lower level includes a full bath.
Venture upstairs to discover 3 bedrooms with full baths. The primary suite feels like a private retreat, complete with a spacious bathroom, that includes dual sinks, separate tiled shower, soaking bathtub, and well-appointed closet space. While the additional bedrooms have adjoining bathrooms, providing flexibility for your family. Step out onto the balcony and take in the views.
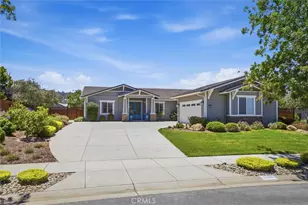
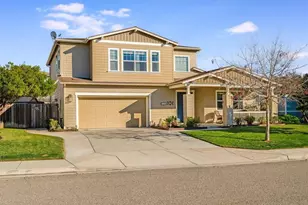
Set on a larger lot in a tranquil cul-de-sac, long driveway for parking, two car attached garage, low maintenance front yard. The backyard offers a built-in BBQ grill and plenty of space for trees or your very own garden ideas. Low HOA fees and low solar lease payment.
Set within one of the area's most sought-after neighborhoods, residents enjoy a prime location close to top-rated schools, fine dining, shopping, hiking/biking trails, VSFB, freeway and just a short drive to the beach. This is a rare opportunity to own a former model home where quality, design, and location come together effortlessly. This layout is ideal. Don't miss this opportunity! Call to schedule your private viewing today. Some images have virtual staging for visualization. Original photos included.
Full Property Details
Full Property Details for 5632 Menemsha Ln
General
- Sold For: $1,080,000
- HOA FEE: $125/month
- Status: Closed
- Type: Single Family
- Source: MRMLS
- MLS ID: PI26023074
- Added to Site: 157 day(s) ago
Interior
- Rooms/Areas: All Bedrooms Up, Office, Family Room
- Interior Features: Balcony, Ceiling Fan(s), Cathedral Ceiling(s)
- Fireplace: Yes
- Fireplace(s): Family Room
Rooms
Bathrooms
- Total Bathrooms: 4
- Full Bathrooms: 4
Bedrooms
- Total Bedrooms: 4
Other Rooms
- Laundry: Upper Level
Additional Information
- Shared Amenities: Management, Call for Rules
- Pool Description: None
Parking
- Garage: Yes
- Garage Spaces: 2
Location
- County: Santa Barbara
- Driving Directions: exit on to Clark left on Stillwell right on Black Oak right on Oak Bluffs left on Menemsha
School Information
- School District: Santa Maria Joint Union
Community
- Community Features: Street Lights
- Assoc. Name: Mesa Verde Orcutt Homeowners Association
Heating & Cooling
- Cooling Type: Central Air
- Heating Type: Fireplace(s), Forced Air
Utilities
- Sewer: Public Sewer
- Water: Public
Structural Information
- Structure Type: Single Family Residence
- Common Walls: No Common Walls
- Entry Location: level
- Stories/Levels: Two
- Stories Description: Two
- Square Feet: 3,149
- Sq. Ft. Source: Assessor
- Year Built: 2007
- Year Built Source: Public Records
Lot Features
- Property View: Hills
- Lot Size (Acres): 0.23
- Lot Size Source: Assessor
- Lot Description: Cul-de-Sac, 0-1 Unit/Acre
Financial Considerations
- Price Per Sq. Ft.: $342.97
- Association Fee: $125
- Assoc Fee Freq.: Monthly
Disclosures and Reports
- Special Conditions: Standard
Listed by Properties By Integrity, Veronica Ramos
Sold by Better Homes and Gardens Real Estate Haven Properties, Wendy Teixeira

Get Pre-Approved Today
Schools
Schools serving 5632 Menemsha Ln
School Districts:Santa Maria Joint Union High School District, Orcutt Union Elementary School District
| Name | Grades | Distance |
|---|---|---|
Pine Grove Elementary School, Santa Maria, CA 1050 East Rice Ranch Road, Santa Maria, CA 93455 | K-6 | 0.9 mi |
Orcutt Junior High School Pinal Street, Sisquoc, CA 93454 | 7-8 | 6.3 mi |
Ernest Righetti High School 941 East Foster Road, Santa Maria, CA 93455 | 9-12 | 2.2 mi |
Disclaimer:
School attendance boundaries provided by ATTOM Data Solutions and are for reference only. Contact the school directly to verify enrollment eligibility.
Price & Sales History for 5632 Menemsha Ln
Date
Details
Price
Change
Source
6/25/2026
Sold
$1,080,000
-9.17%
MLS
5/13/2026
Price Reduced
$1,189,000
-1.69%
MLS
4/15/2026
Price Reduced
$1,209,500
-2.03%
MLS
3/30/2026
Price Reduced
$1,234,500
-1.2%
MLS
2/24/2026
Price Reduced
$1,249,500
-3.14%
MLS
2/01/2026
Listed
$1,290,000
—
MLS
Disclaimer: Historical sales information is derived from public records provided by the county offices. Information is not guaranteed and should be independently verified.
5632 Menemsha Lane, Santa Maria, CA 93455 (MLS# PI26023074) is a Single Family property that was sold at $1,080,000 on June 25, 2026. Want to learn more about 5632 Menemsha Lane? Do you have questions about finding other Single Family real estate for sale in Santa Maria? You can browse all Santa Maria real estate or contact a Coldwell Banker agent to request more information.