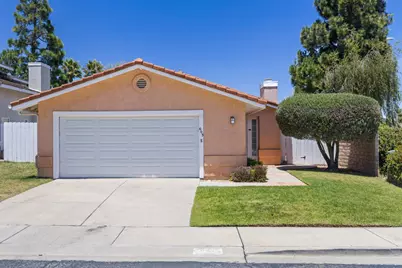
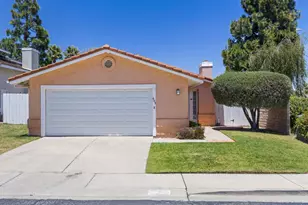
This is a carousel with tiles that activate property listing cards. Use the previous and next buttons to navigate.
1/1
$567,000
This is a carousel with tiles that activate property listing cards. Use the previous and next buttons to navigate.
1/1
Property Description
Clean as a whistle! Santa Maria single story home close to everything! Light and bright great room floor plan with vaulted ceilings, open kitchen and attached two-car garage. Refreshed concrete tile roof, dual pane windows and stucco exterior make for care-free, low maintenance living for years to come. Luxurious primary suite with dual closets and vanities. Step outside the sliding glass door to a tiled patio and private yard. Must see to appreciate!
Full Property Details
Full Property Details for 603 Vista Cir
General
- Sold For: $567,000
- HOA FEE: $89/month
- Status: Closed
- Type: Single Family
- Source: METROLIST_Cali
- MLS ID: 226082452
- Added to Site: 59 day(s) ago
Interior
- Rooms/Areas: Baths Other, Great Room, Kitchen, Primary Bedroom
- Interior Features: Cathedral Ceiling
- Fireplace: Yes
- Number of Fireplaces: 1
- Fireplace(s): Living Room
- Appliances: Free Standing Gas Range, Dishwasher, Microwave
- Flooring: Laminate
Rooms
Bathrooms
- Total Bathrooms: 2
- Full Bathrooms: 2
- Bathroom Features: Tub with Shower Over
- Primary Bathroom: Tub w/Shower Over
Bedrooms
- Total Bedrooms: 2
- Primary Bedroom: Ground Floor
Other Rooms
- Kitchen: Pantry Cabinet, Tile Counter
- Dining Room: Formal Area
- Laundry: In Garage
Additional Information
- Shared Amenities: See Remarks
Parking
- Garage: Yes
- Garage Spaces: 2
- Parking: Attached, Side-by-Side, Garage Door Opener, Garage Facing Front
Location
- County: Santa Barbara
- Cross Streets: S Depot Street
- Driving Directions: Use GPS
School Information
- School District: Other
Community
- Association: Yes
- Home Owners Assn.: 1
- Assoc. Fees Include: 0
Heating & Cooling
- Cooling Type: Ceiling Fan(s)
- Heating Type: Central
- Heating Fuel: Central
Utilities
- Sewer: Public Sewer
- Water: Meter on Site
- Utility Description: Electric, Sewer In & Connected, Natural Gas Connected
Structural Information
- Architectural Style: One Story Ranch
- Construction: Stucco, Frame, Wood
- Basement: Yes
- Foundation: Concrete
- Roof: Cement, Tile
- Windows: Dual Pane Full
- Stories/Levels: 1
- Square Feet: 1,172
- Sq. Ft. Source: Assessor Agent-Fill
- Year Built: 1991
Additional Structures
- Other Structures: Shed(s)
Lot Features
- Lot Size (Acres): 0.09
- Lot Size (Sq. Ft.): 3,920
- Irrigation System: Irrigation Connected
- Zoning: SFR
- Lot Description: Corner
- Fencing (Description): Back Yard
Financial Considerations
- Association Fee: $89
- Assoc Fee Freq.: Monthly
Disclosures and Reports
- Special Conditions: Trust
- APN: 117-700-001
Listed by Keller Williams Realty EDH
Sold by Non-MLS Office

Get Pre-Approved Today
Schools
Schools serving 603 Vista Cir
School Districts:Santa Maria-Bonita Elementary School District, Santa Maria Joint Union High School District
| Name | Grades | Distance |
|---|---|---|
Jimenez, Roberto And Dr. Francisco Elementary School 1970 Biscayne Street, Santa Maria, CA 93458 | K-8 | 0.4 mi |
Ernest Righetti High School 941 East Foster Road, Santa Maria, CA 93455 | 9-12 | 3.1 mi |
Disclaimer:
School attendance boundaries provided by ATTOM Data Solutions and are for reference only. Contact the school directly to verify enrollment eligibility.
Price & Sales History for 603 Vista Cir
Date
Details
Price
Change
Source
7/30/2026
Sold
$567,000
1.43%
MLS
6/29/2026
Listed
$559,000
—
MLS
Disclaimer: Historical sales information is derived from public records provided by the county offices. Information is not guaranteed and should be independently verified.
603 Vista Circle, Santa Maria, CA 93458 (MLS# 226082452) is a Single Family property that was sold at $567,000 on July 30, 2026. Want to learn more about 603 Vista Circle? Do you have questions about finding other Single Family real estate for sale in Santa Maria? You can browse all Santa Maria real estate or contact a Coldwell Banker agent to request more information.