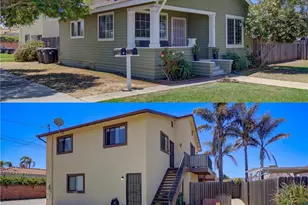
This is a carousel with tiles that activate property listing cards. Use the previous and next buttons to navigate.
1/1
$829,900
This is a carousel with tiles that activate property listing cards. Use the previous and next buttons to navigate.
1/1
Property Description
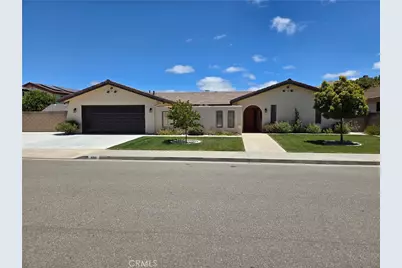
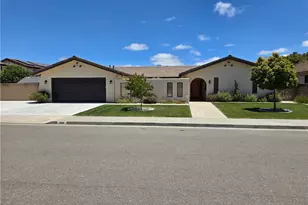
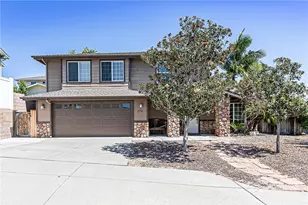
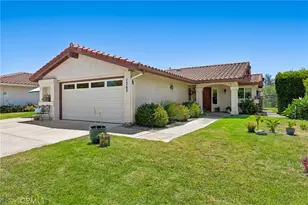
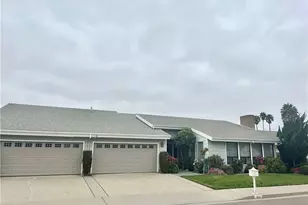
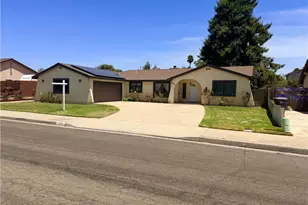
Move in ready. Priced to sell. The home is 3-bedroom, 2.5-bathroom home which is 2400 sq. ft. The home has a large private gated courtyard which is great for entertaining. The home has a step-down formal living room as well as a family room with fireplace along with a sliding glass door to a large, enclosed patio room. There is a separate formal dining room as well as a separate kitchen nook. Off the kitchen nook is another sliding glass door that goes to the enclosed sunroom. The kitchen is large with a 5-burner gas stove and oven. The kitchen has ample recessed lighting. Nearby are a separate half bath and a good-sized laundry room with gas and electric hookups. There are 2 additional full-sized bathrooms. The master suite has a tub, separate shower, 2 sinks, a dressing area and a walk-in closet. Outside there are 2 good sized sheds and a low maintenance back yard with native plants. The cement shake roof is approximately 4 years old. The garage has a new garage door- just installed. The garage has a designated level 2 BMW EV charger- (220 volts, 50 amps) which may work on different vehicles. There is ample parking for four vehicles in the wide driveway. The home is located in the Hancock Park neighborhood. The community has an approximate 2.5-acre park nearby. The neighborhood is close to shopping, Hancock College, Pioneer High School, Marian Hospital and 101 Freeway. All information is believed to be accurate but not guaranteed by seller, listing agent or listing office.
Full Property Details
Full Property Details for 608 Marian Dr
General
- Sold For: $829,900
- Status: Closed
- Type: Single Family
- Source: MRMLS
- MLS ID: PI26138417
- Added to Site: 102 day(s) ago
Interior
- Rooms/Areas: Sun, Walk-In Closet, Separate Family Room, Laundry, Main Floor Primary Bedroom, Foyer, See Remarks, Kitchen, Living Room, Main Floor Bedroom, Family Room, Primary Suite
- Interior Features: Sunken Living Room, Ceramic Counters, Recessed Lighting
- Fireplace: Yes
- Fireplace(s): Gas, Raised Hearth, Gas Starter, See Remarks, Family Room
- Eating Areas: Dining Room, Separated, Breakfast Nook
- Appliances: Water Heater, Disposal, Microwave, Gas Water Heater, Vented Exhaust Fan, Water Softener, Gas Range, Gas Oven, Dishwasher
- Flooring: Tile, Vinyl, Carpet
Rooms
Bathrooms
- Total Bathrooms: 3
- Full Bathrooms: 2
- Half Bathrooms: 1
Bedrooms
- Total Bedrooms: 3
Other Rooms
- Laundry: Inside, Individual Room, Gas & Electric Dryer Hookup, Washer Hookup
Additional Information
- Pool Description: None
- Spa Description: None
Exterior
- Deck/Patio: Concrete, Enclosed, See Remarks, Patio, Slab
Parking
- Garage: Yes
- Garage Spaces: 2
- Parking: Concrete, Electric Vehicle Charging Station(s), Garage (Direct Access), Garage (Single Door), Driveway Level, Garage Faces Front, Built-In Storage, Driveway, Garage Door Opener, See Remarks, Street, RV Potential
Location
- County: Santa Barbara
- Subdivision: SM Southeast(930)
- Driving Directions: Head east on East Main Street, turn right onto So. Palisades Drive, turn left onto Marian Dr. and drive approx. 2 blocks, home will be on the left
- Direction Faces: West
School Information
- School District: Santa Maria Joint Union
Community
- Community Features: Gutters, Curbs, Street Lights, Storm Drains, Sidewalks, Park
Heating & Cooling
- Cooling Type: None
- Heating Type: Fireplace(s), Natural Gas, Forced Air
Utilities
- Sewer: Public Sewer
- Water: Public
Structural Information
- Architectural Style: Ranch
- Structure Type: Single Family Residence
- Construction: Stucco, Drywall Walls
- Foundation: Slab
- Roof: Concrete, Shake
- Common Walls: No Common Walls
- Windows: Double-Pane Windows, Blinds, Screens
- Disability Access: 2 or More Accessible Exits, Parking, Low-Pile Carpeting
- Entry Location: front
- Stories/Levels: One
- Stories Description: One
- Square Feet: 2,400
- Sq. Ft. Source: Assessor
- Year Built: 1981
- Year Built Source: Public Records
- Property Condition: Turnkey
Additional Structures
- Other Structures: Shed(s)
Lot Features
- Property View: None
- Lot Size (Acres): 0.2
- Lot Size Source: Assessor
- Irrigation System: Sprinkler System
- Lot Description: Drip Sprinkler System, Sprinklers Timer, Yard, Park Nearby, Lawn, Landscaped, Level with Street, Front Yard, Irregular Lot, Back Yard, Level, Sprinklers in Front, Lot 6500-9999
- Fencing (Description): Block
Financial Considerations
- Price Per Sq. Ft.: $345.79
Disclosures and Reports
- Special Conditions: Trust
Listed by Help U Sell-Santa Maria, Arthur Gardner
Sold by Nonmember Mrml, General NONMEMBER

Get Pre-Approved Today
Schools
Schools serving 608 Marian Dr
School Districts:Santa Maria-Bonita Elementary School District, Santa Maria Joint Union High School District
| Name | Grades | Distance |
|---|---|---|
Miller (Isaac) Elementary School 410 East Camino Colegio, Santa Maria, CA 93454 | K-6 | 1.2 mi |
Fesler (Isaac) Junior High School 1100 East Fesler Street, Santa Maria, CA 93454 | 7-8 | 0.8 mi |
Pioneer Valley High School 675 Panther Drive, Santa Maria, CA 93454 | 9-12 | 0.9 mi |
Disclaimer:
School attendance boundaries provided by ATTOM Data Solutions and are for reference only. Contact the school directly to verify enrollment eligibility.
Price & Sales History for 608 Marian Dr
Date
Details
Price
Change
Source
9/18/2026
Sold
$829,900
—
MLS
8/20/2026
Price Reduced
$829,900
-2.35%
MLS
7/20/2026
Price Reduced
$849,900
-1.73%
MLS
7/09/2026
Price Reduced
$864,900
-1.7%
MLS
6/26/2026
Listed
$879,900
—
MLS
Disclaimer: Historical sales information is derived from public records provided by the county offices. Information is not guaranteed and should be independently verified.
608 Marian Drive, Santa Maria, CA 93454 (MLS# PI26138417) is a Single Family property that was sold at $829,900 on September 18, 2026. Want to learn more about 608 Marian Drive? Do you have questions about finding other Single Family real estate for sale in Santa Maria-Southeast? You can browse all Santa Maria-Southeast real estate or contact a Coldwell Banker agent to request more information.