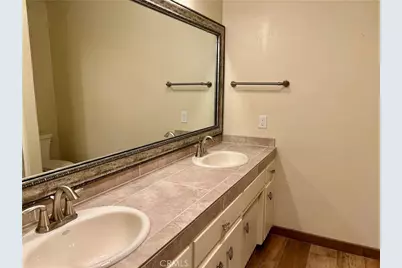
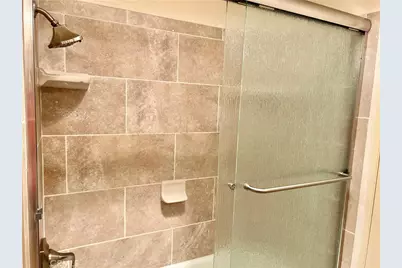
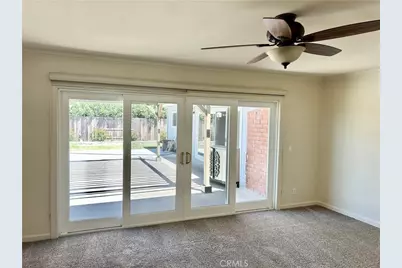
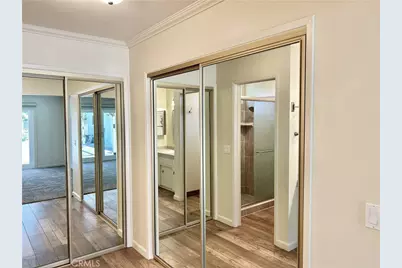
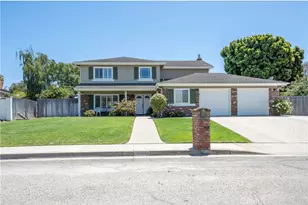
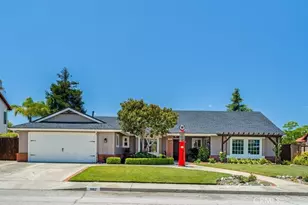
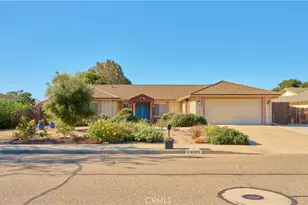
Full Property Details for 731 Foxenwood Dr
General
- Price: $982,000
- Status: Active
- Type: Single Family
- Source: MRMLS
- MLS ID: PI26159277
- Updated: 8/21/2026
- Days on Market: 47 days
- Added to Site: 47 day(s) ago
Interior
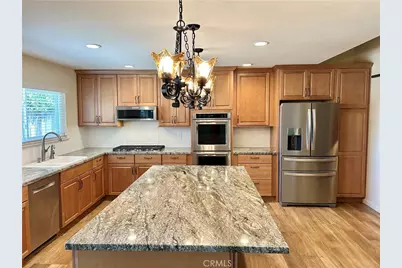
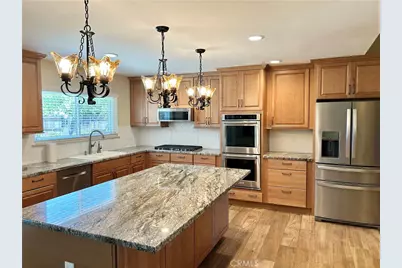
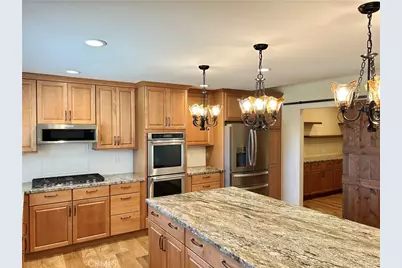
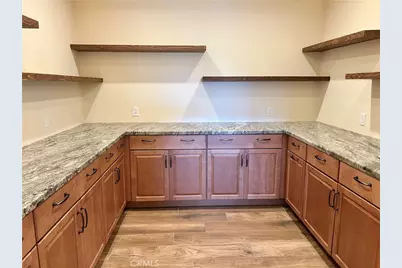
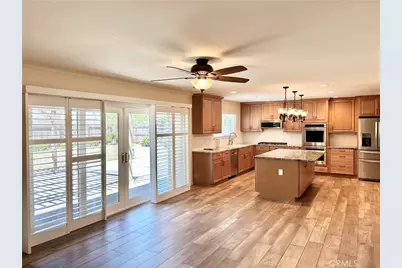
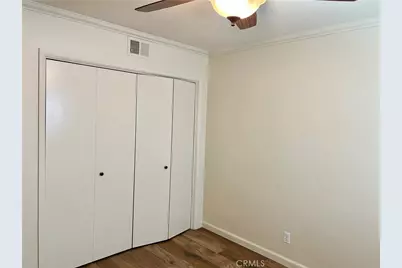
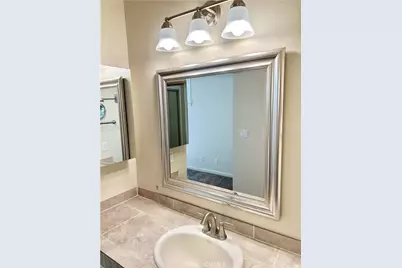
- Rooms/Areas: Walk-In Pantry, Laundry, All Bedrooms Down, Kitchen, Primary Suite
- Interior Features: Pantry, Recessed Lighting
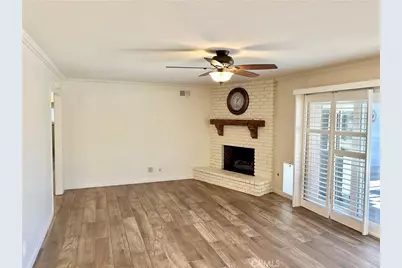
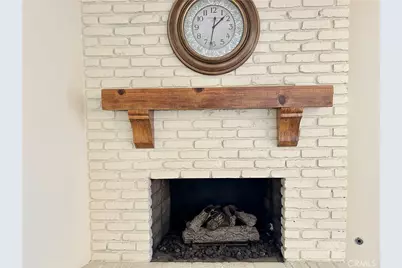
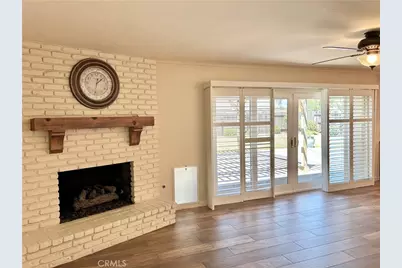
- Fireplace: Yes
- Fireplace(s): Gas, Family Room
- Eating Areas: Separated
- Appliances: Gas Cooktop, Disposal, Microwave, Refrigerator, Double Oven, Dishwasher
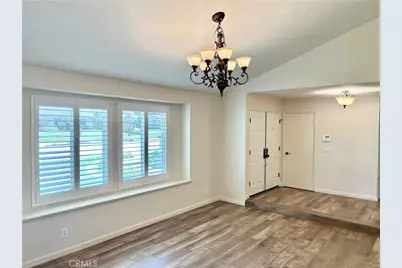
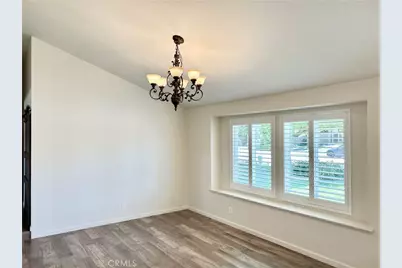
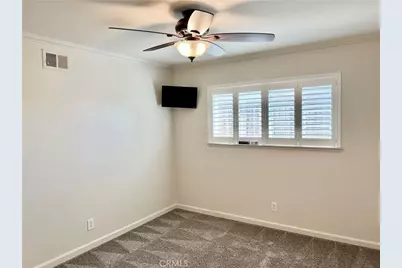
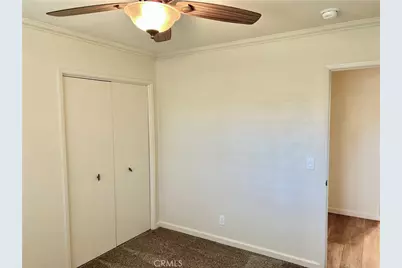
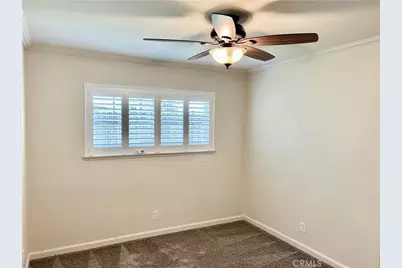
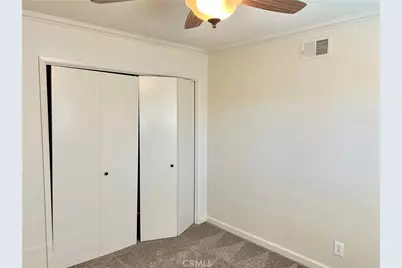
- Flooring: Tile, Carpet
Rooms
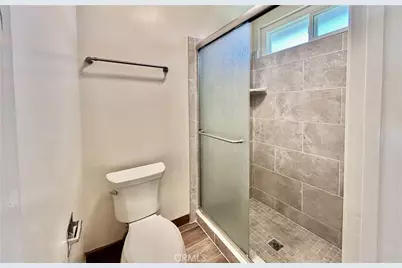
- Total Bathrooms: 3
- Full Bathrooms: 2
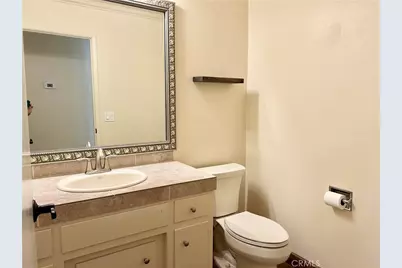
- Half Bathrooms: 1
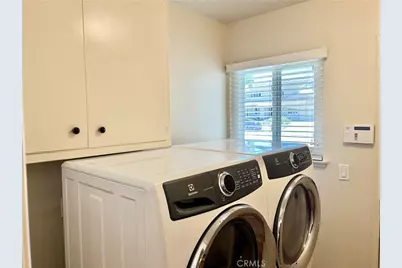
- Laundry: Gas Dryer Hookup, Individual Room, Electric Dryer Hookup, Washer Included, Dryer Included
Additional Information
- Pool Description: None
- Spa Description: None
Exterior
Parking
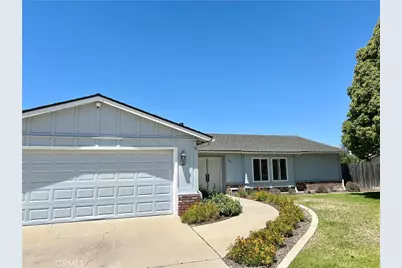
- Garage: Yes
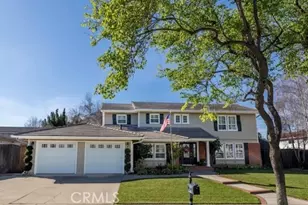
- Garage Spaces: 2
- Parking: Garage, Driveway, Garage Door Opener
Location
- County: Santa Barbara
- Subdivision: Orcutt West(880)
- Driving Directions: From E. Clark Ave, right on N. Broadway St, continue on California Blvd, right on Foxenwood Dr.
School Information
- School District: Santa Maria Joint Union
Community
- Community Features: Gutters, Curbs, Street Lights, Sidewalks
Heating & Cooling
- Cooling Type: None
- Heating Type: Central
Utilities
- Sewer: Public Sewer
- Water: Public
Structural Information
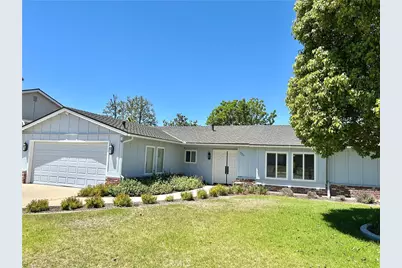
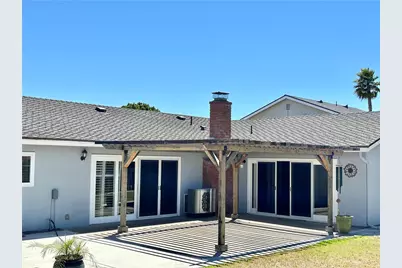
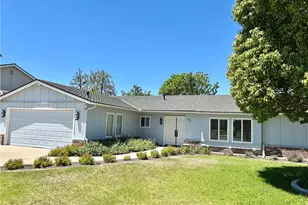
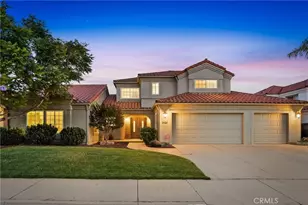
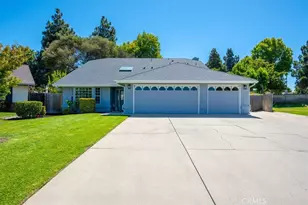
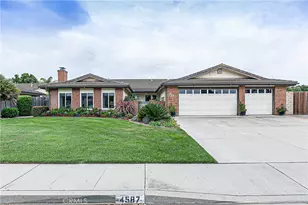
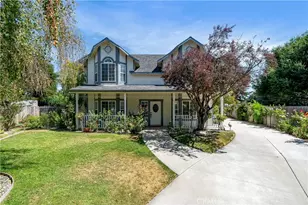
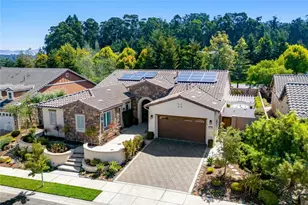
- Architectural Style: Ranch
- Structure Type: Single Family Residence
- Foundation: Slab
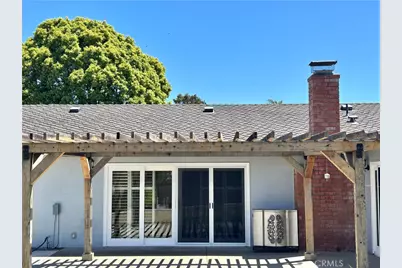
- Roof: Composition
- Common Walls: No Common Walls
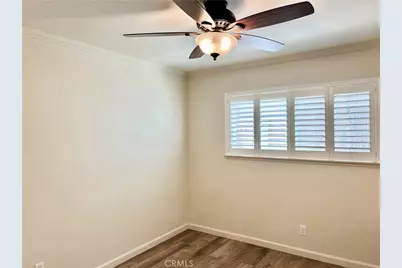
- Windows: Double-Pane Windows, Plantation Shutters, Screens
- Entry Location: 1
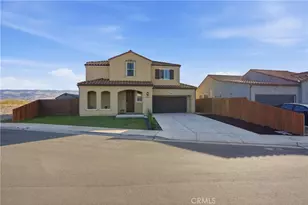
- Stories/Levels: One
- Stories Description: One
- Square Feet: 2,216
- Sq. Ft. Source: Assessor
- Year Built: 1974
- Year Built Source: Assessor
- Property Condition: Turnkey
Additional Structures
- Other Structures: Shed(s)
Lot Features
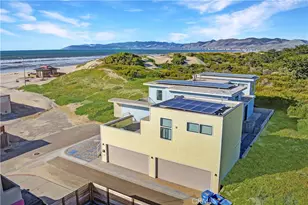
- Property View: None
- Lot Size (Acres): 0.26
- Lot Size (Sq. Ft.): 11,326
- Lot Size Source: Assessor
- Irrigation System: Sprinkler System
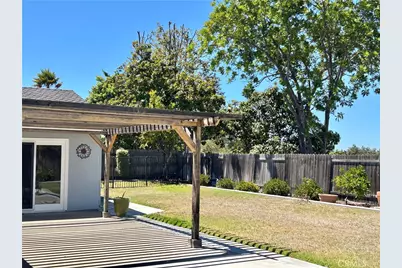
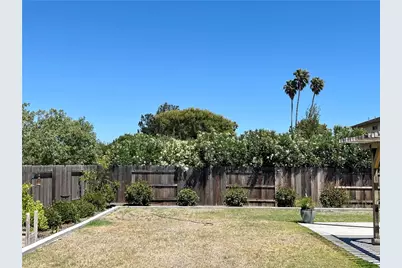
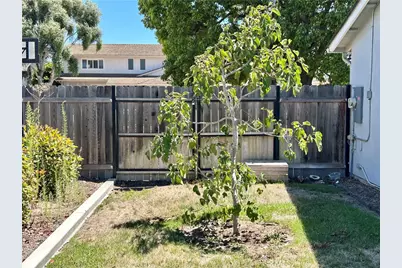
- Lot Description: Landscaped, Front Yard, Lot 10000-19999 Sqft, Sprinkler System, Back Yard, Lawn
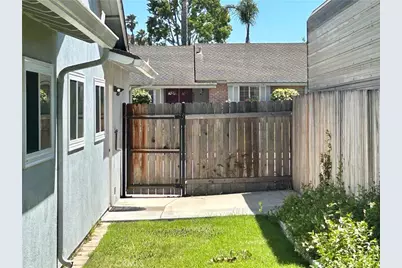
- Fencing (Description): Average Condition
Financial Considerations
- Price Per Sq. Ft.: $443.14
Disclosures and Reports
- Special Conditions: Standard
- Inclusions: Refrigerator, Washer/Dryer, Security System
Listed by Modern Nest Realty, Inc., Bonnie Doyal