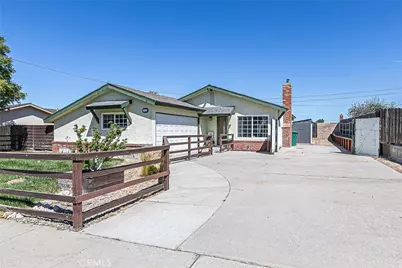
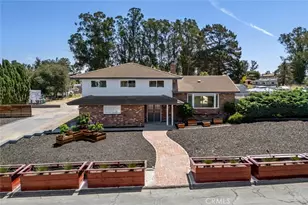
This is a carousel with tiles that activate property listing cards. Use the previous and next buttons to navigate.
1/1
$680,000
This is a carousel with tiles that activate property listing cards. Use the previous and next buttons to navigate.
1/1
Property Description
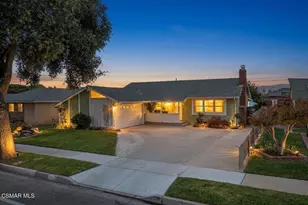
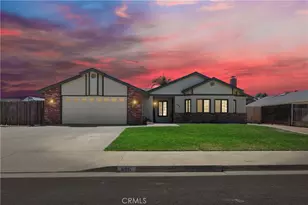
This is a rare opportunity to own a well-maintained, upgraded home in one of the Central Coast's most desirable communities--where comfort, location, and lifestyle come together seamlessly.
Value-packed and loaded with upgrades, this Orcutt gem is sure to make your friends and family green with envy.
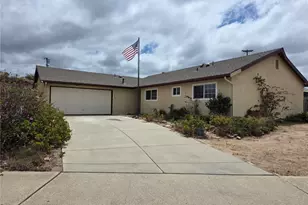
This thoughtfully improved single-level home features essential upgrades that are easy to overlook but incredibly valuable--like newer copper plumbing, a newer sewer lateral, and an upgraded furnace with air conditioning for year-round comfort.
The refreshed kitchen shines with rich cabinetry, solid-surface countertops, newer stainless steel appliances, and a stylish pot-filler faucet--blending function with modern appeal. Both bathrooms offer spa-like touches, including a deep soaking jetted tub in the hall bath and a beautifully customized primary shower with three showerheads, a built-in bench, and elegant tilework.
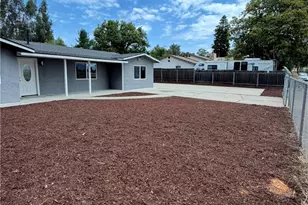
Step outside to an expansive backyard designed for both relaxation and versatility, featuring extensive newer concrete, a blend of grass and DG landscaping, and a gated, paved RV parking area. The fully owned solar system by Sunrun adds exceptional energy efficiency and long-term savings.
Ideally located near highly regarded Orcutt Union School District schools, including Alice Shaw Elementary School, this home offers both convenience and community appeal.
With so many upgrades and features, this is a home you don't want to miss--schedule your showing before it's gone!
Full Property Details
Full Property Details for 741 Edgewood
General
- Sold For: $680,000
- Status: Closed
- Type: Single Family
- Source: MRMLS
- MLS ID: PI26089356
- Added to Site: 77 day(s) ago
Interior
- Rooms/Areas: Primary Bedroom, All Bedrooms Down, Main Floor Primary Bedroom, Kitchen, Main Floor Bedroom, Primary Bathroom
- Interior Features: Ceiling Fan(s), Open Floorplan
- Fireplace: Yes
- Fireplace(s): Gas Starter, Family Room
- Eating Areas: Separated, Area
- Appliances: Gas Range, Dishwasher
Rooms
Bathrooms
- Total Bathrooms: 2
- Full Bathrooms: 2
Bedrooms
- Total Bedrooms: 3
Other Rooms
- Laundry: Gas Dryer Hookup
Additional Information
- Pool Description: None
- Spa Description: None
Exterior
- Deck/Patio: Front Porch, Open Patio, Patio
Parking
- Garage: Yes
- Garage Spaces: 2
- Parking: Concrete, Paved, RV Access/Parking, Driveway Level, Driveway, Oversized, RV (Gated)
Location
- County: Santa Barbara
- Driving Directions: Bradley to Foster turn WEST to Hillview turn NORTH to Edgewod Turn WEST
School Information
- School District: Other
Community
- Community Features: Street Lights, Sidewalks
Heating & Cooling
- Cooling Type: Central Air
- Heating Type: Central
Utilities
- Sewer: Public Sewer
- Water: Public
Structural Information
- Architectural Style: Ranch
- Structure Type: Single Family Residence
- Construction: Stucco
- Foundation: Slab
- Roof: Composition
- Common Walls: No Common Walls
- Windows: Double-Pane Windows
- Disability Access: No Interior Steps, Entry Slope Less than 1 in 12
- Entry Location: 1
- Stories/Levels: One
- Stories Description: One
- Square Feet: 1,124
- Sq. Ft. Source: Assessor
- Year Built: 1960
- Year Built Source: Public Records
- Property Condition: Updated/Remodeled
Additional Structures
- Other Structures: Shed(s)
Lot Features
- Property View: None
- Lot Size (Acres): 0.18
- Lot Size Source: Assessor
- Lot Description: Level with Street, Paved, Rectangular Lot, Garden, Back Yard, Lawn
- Fencing (Description): Cross Fenced, Average Condition
Financial Considerations
- Price Per Sq. Ft.: $604.98
Disclosures and Reports
- Special Conditions: Standard
Listed by OiC Real Estate Services Inc, Kristenann Coulter-Murchison
Sold by Nonmember Mrml, Amy Shaw

Get Pre-Approved Today
Schools
Schools serving 741 Edgewood
School Districts:Santa Maria Joint Union High School District, Orcutt Union Elementary School District
| Name | Grades | Distance |
|---|---|---|
Alice Shaw Elementary School 759 Dahlia Place, Santa Maria, CA 93455 | K-6 | 0.1 mi |
Lakeview Junior High School 3700 Orcutt Road, Santa Maria, CA 93455 | 7-8 | 0.6 mi |
Ernest Righetti High School 941 East Foster Road, Santa Maria, CA 93455 | 9-12 | 0.4 mi |
Disclaimer:
School attendance boundaries provided by ATTOM Data Solutions and are for reference only. Contact the school directly to verify enrollment eligibility.
Price & Sales History for 741 Edgewood
Date
Details
Price
Change
Source
5/29/2026
Sold
$680,000
0.74%
MLS
4/24/2026
Listed
$675,000
—
MLS
Disclaimer: Historical sales information is derived from public records provided by the county offices. Information is not guaranteed and should be independently verified.
741 Edgewood, Santa Maria, CA 93455 (MLS# PI26089356) is a Single Family property that was sold at $680,000 on May 29, 2026. Want to learn more about 741 Edgewood? Do you have questions about finding other Single Family real estate for sale in Santa Maria? You can browse all Santa Maria real estate or contact a Coldwell Banker agent to request more information.