This is a carousel with tiles that activate property listing cards. Use the previous and next buttons to navigate.
1/1
$350,000
This is a carousel with tiles that activate property listing cards. Use the previous and next buttons to navigate.
1/1
Property Description
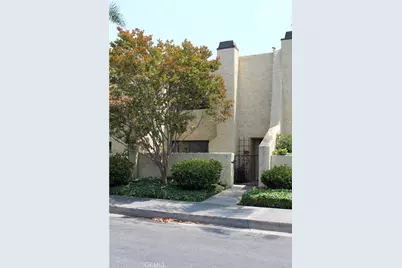
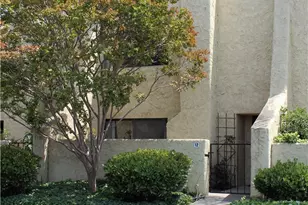
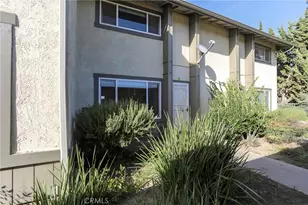
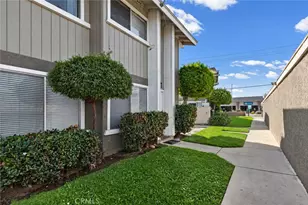
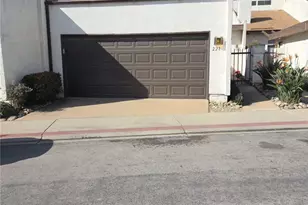
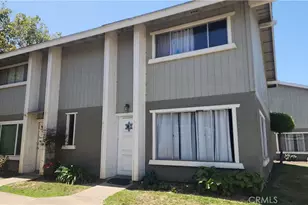
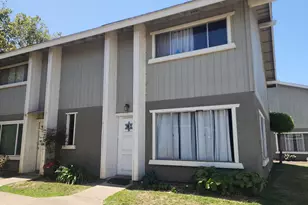
Steep 64K Price Improvement! This 3 bedroom, 3 bathroom, 1805 sqft condo is the perfect opportunity to purchase or invest near Allan Hancock College and is ready for renovation with great bones. A few of this homes amenities include pool access, large bedrooms with great size closets, a patio to relax and read a book while enjoying the Central Coast sunshine, and an attached 2 car garage. The greatest feature this home offers is the expansive primary suite with a large walk in closet, dual sinks, and separate vanity. With a little patience, imagination, TLC, and sweat equity, this diamond in the rough could be yours! Property is now a Short sale!!
Full Property Details
Full Property Details for 828 E Boone St #12
General
- Sold For: $350,000
- HOA FEE: $438/month
- Status: Closed
- Type: Condo
- Source: MRMLS
- MLS ID: NS25175589
- Added to Site: 436 day(s) ago
Interior
- Rooms/Areas: Walk-In Closet, All Bedrooms Up, Kitchen, Primary Suite
- Fireplace: Yes
- Fireplace(s): Wood Burning
- Eating Areas: Breakfast Counter/Bar
- Appliances: Microwave, Electric Range, Dishwasher, Electric Cooktop
- Flooring: Carpet, Laminate
Rooms
Bathrooms
- Total Bathrooms: 3
- Full Bathrooms: 2
- Half Bathrooms: 1
Bedrooms
- Total Bedrooms: 3
Other Rooms
- Laundry: In Garage
Additional Information
- Shared Amenities: Pool
- Pool Description: Association, Community
Exterior
- Deck/Patio: Concrete, Patio
Parking
- Garage: Yes
- Garage Spaces: 2
Location
- County: Santa Barbara
- Subdivision: SM Northeast(910)
- Driving Directions: Hwy 101 to East Main - College St South - Left on Boone
School Information
- School District: ABC Unified
Community
- Community Features: Street Lights, Sidewalks
- Assoc. Name: management trust
Heating & Cooling
- Cooling Type: None
- Heating Type: Fireplace(s)
Utilities
- Sewer: Public Sewer
- Water: Public
Structural Information
- Structure Type: Condominium
- Construction: Stucco
- Foundation: Slab
- Common Walls: 2 Common Walls (or More)
- Entry Location: Street
- Stories/Levels: Two
- Stories Description: Two
- Square Feet: 1,850
- Sq. Ft. Source: Public Records
- Year Built: 1978
- Year Built Source: Public Records
Lot Features
- Property View: Neighborhood
- Lot Size (Acres): 0.03
- Lot Size Source: Assessor
Financial Considerations
- Price Per Sq. Ft.: $189.19
- Association Fee: $438
- Assoc Fee Freq.: Monthly
Disclosures and Reports
- Special Conditions: Short Sale
Listed by Bardi & Associates Real Estate, Jolyn Bardi
Sold by Nonmember Mrml, General NONMEMBER
Get Pre-Approved Today
Schools
Schools serving 828 E Boone St #12
School Districts:Santa Maria-Bonita Elementary School District, Santa Maria Joint Union High School District
| Name | Grades | Distance |
|---|---|---|
Miller (Isaac) Elementary School 410 East Camino Colegio, Santa Maria, CA 93454 | K-6 | 0.6 mi |
Fesler (Isaac) Junior High School 1100 East Fesler Street, Santa Maria, CA 93454 | 7-8 | 0.6 mi |
Pioneer Valley High School 675 Panther Drive, Santa Maria, CA 93454 | 9-12 | 1.4 mi |
Disclaimer:
School attendance boundaries provided by ATTOM Data Solutions and are for reference only. Contact the school directly to verify enrollment eligibility.
Price & Sales History for 828 E Boone St #12
Date
Details
Price
Change
Source
9/25/2026
Sold
$350,000
-11.39%
MLS
8/11/2025
Listed
$395,000
—
MLS
Disclaimer: Historical sales information is derived from public records provided by the county offices. Information is not guaranteed and should be independently verified.
828 E Boone Street #12, Santa Maria, CA 93454 (MLS# NS25175589) is a Condo property that was sold at $350,000 on September 25, 2026. Want to learn more about 828 E Boone Street #12? Do you have questions about finding other Condo real estate for sale in Santa Maria-Northeast? You can browse all Santa Maria-Northeast real estate or contact a Coldwell Banker agent to request more information.