This is a carousel with tiles that activate property listing cards. Use the previous and next buttons to navigate.
1/29
$899,000
This is a carousel with tiles that activate property listing cards. Use the previous and next buttons to navigate.
1/29
Property Description
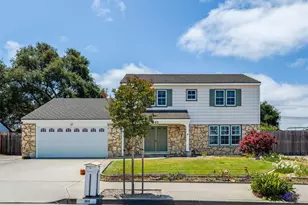
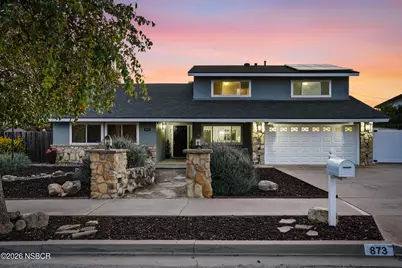
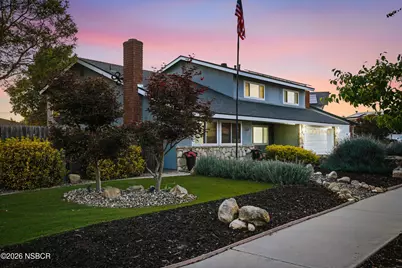
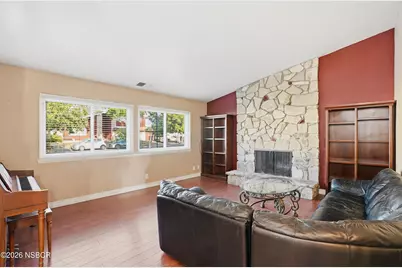
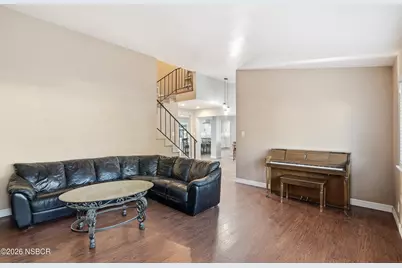
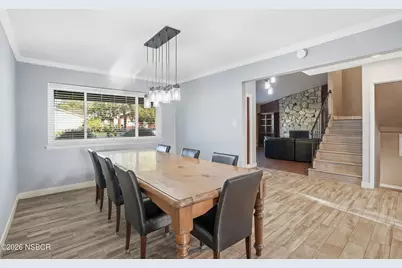
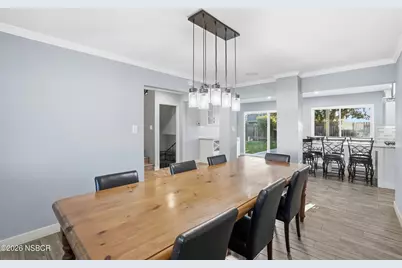
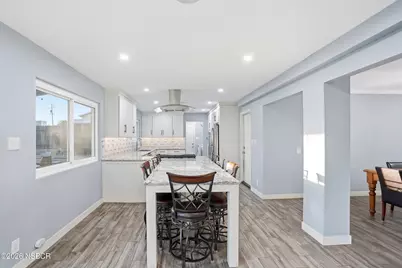
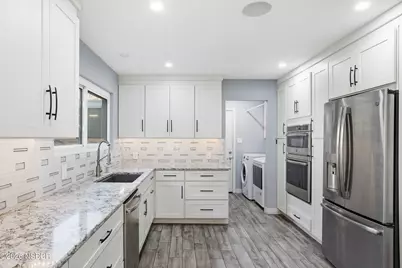
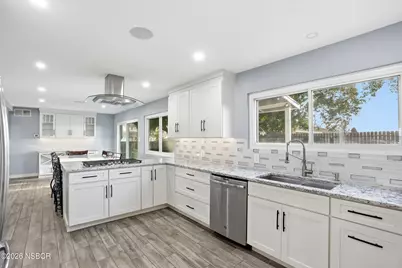
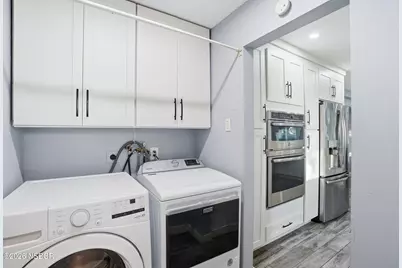
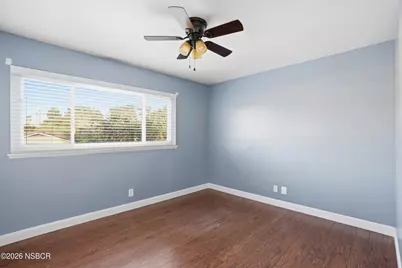
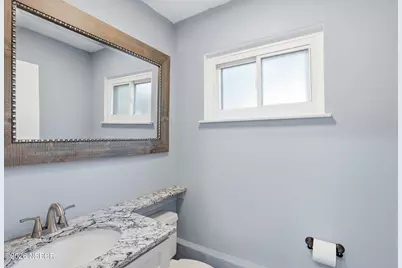
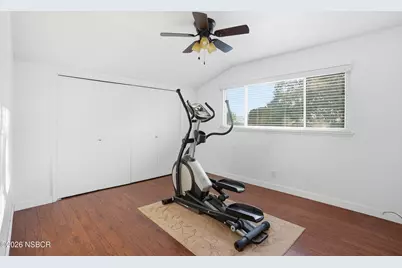
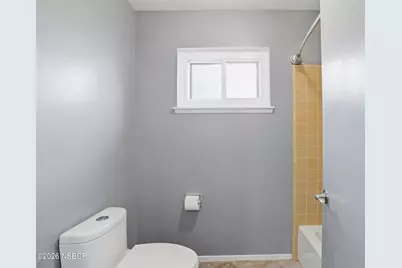
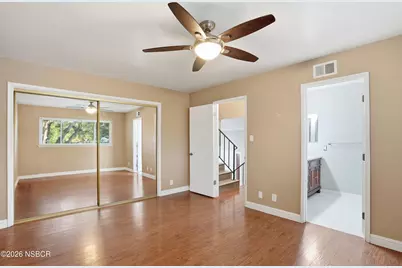
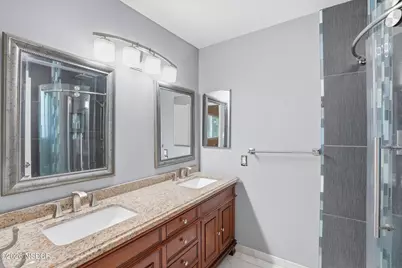
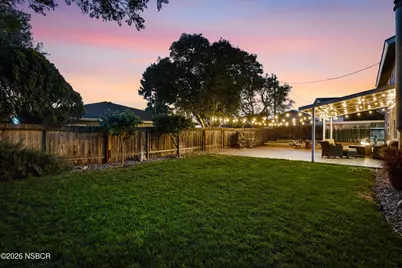
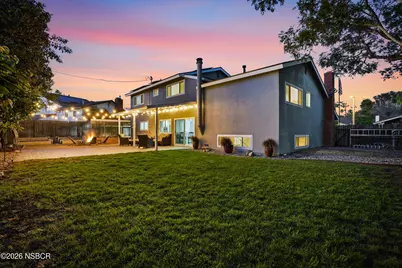
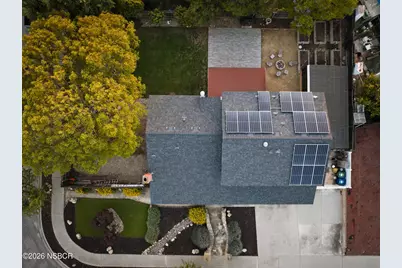
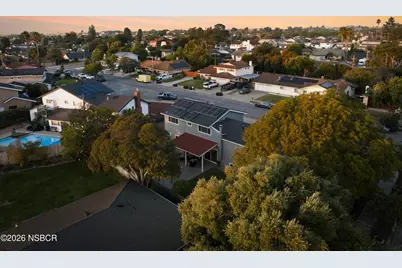
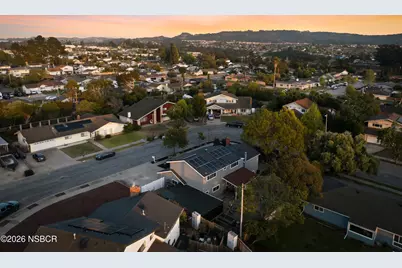
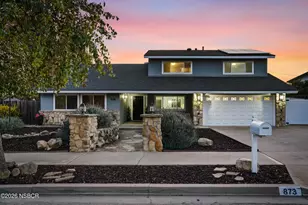
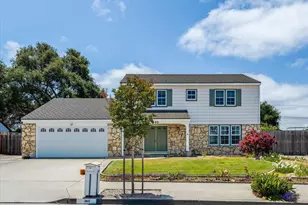
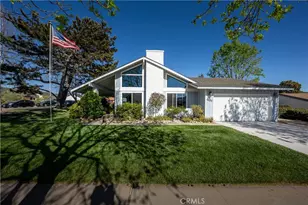
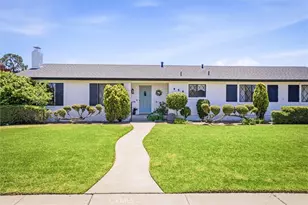
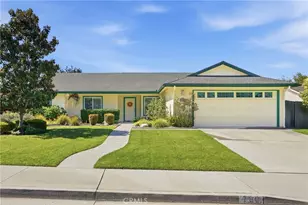
Introducing 'The Blake Residence', a thoughtfully designed corner-lot home where comfort, functionality, and refined living spaces come together in a well-balanced layout. An attached garage and private driveway provide everyday convenience while enhancing the home's curb appeal, complemented by a 60-amp EV charger for modern efficiency.Inside, an open-concept living room is filled with abundant natural light and anchored by a cozy fireplace, creating a warm and inviting atmosphere. The adjoining dining area flows seamlessly into the kitchen, offering an ideal setting for both daily living and effortless entertaining. A built-in bar with wine fridge and custom cabinetry adds a sophisticated touch, while sliding glass doors extend the living space outdoors.The kitchen is both polished and practical, featuring stainless steel appliances, extensive cabinetry, a tile backsplash, and a picturesque window above the utility sink that brings in soft natural light. Just beyond, a dedicated laundry area with additional storage adds everyday convenience.A spacious downstairs bonus room with a second fireplace and wood-beamed ceiling introduces character and versatility, well-suited for a media room, lounge, or home office. The home offers four comfortably appointed bedrooms, including a primary suite with an en-suite bathroom featuring a walk-in shower, dual vanity, and generous storage. Additional bathrooms are thoughtfully designed with both style and functionality in mind, including a well-appointed full bath featuring dual vanities, ample storage, and a shower-over-tub combination, as well as a conveniently located half bath for guests. Outdoors, a covered patio and fully fenced backyard create an inviting extension of the living space, designed for both relaxation and entertaining.The backyard sets the stage for cozy, slow-simmering evenings under the stars, complemented by a grassy lawn and six raised garden beds. An additional shed adds practical storage, enhancing the overall functionality of the outdoor setting. The property has a brand new roof installed as well as an overbuilt solar system that is owned. An additional feature includes two designated, gated RV parking spaces, including one equipped with a 30-amp RV hookup.Ideally located near the charming Old Town Orcutt, the home offers close proximity to local dining, shopping, and convenient access to Highway 101, blending a peaceful residential setting with everyday accessibility.
Full Property Details
Full Property Details for 873 Blake St
General
- Price: $899,000
- Status: Active
- Type: Single Family
- Source: NorthernSantaBarbara
- MLS ID: 26000833
- Updated: 5/21/2026
- Added to Site: 68 day(s) ago
Interior
- Number of Fireplaces: 2
- Fireplace(s): Living Room, Wood Burning
- Appliances: Gas Cooktop, Refrigerator, Oven, Dishwasher
Rooms
Bathrooms
- Total Bathrooms: 3
- Full Bathrooms: 2
- Half Bathrooms: 1
Bedrooms
- Total Bedrooms: 5
Other Rooms
- Dining Room: In Kitchen, Dining Area Sq. Ft.
- Laundry: Laundry Rm/Inside, Electric Hookup, Gas Hookup
Additional Information
- Improvements: Tool Shed
Exterior
- Exterior Features: Fenced
Parking
- Garage Spaces: 2
- Parking: Attached Garage
Location
- Area: 20 - Orcutt East
- County: Santa Barbara
- Driving Directions: Start on US-101 S, take exit 166 for Union Valley Pkwy, turn right onto E Union Valley Pkwy, turn left on S Bradley Rd, turn right onto Patterson Rd, turn left onto Blake St.
Heating & Cooling
- Cooling Type: None
- Heating Type: Forced Air, Natural Gas
Utilities
- Sewer: Public Sewer
- Water: Public
Structural Information
- Description/Design: None
- Exterior Const.: Stucco
- Roof: Shingle
- Stories/Levels: 3
- Square Feet: 2,434
- Sq. Ft. Source: Tax Records
- Year Built: 1967
Lot Features
- Property View: Other
- Lot Size (Acres): 0.23
- Lot Size (Sq. Ft.): 10,019
- Lot Size Source: Tax Records
- Zoning: Residential
- Lot Description: Corner
Green Features
- Energy Features: Other - See Remarks
- Certification Rating: None
Financial Considerations
- Price Per Sq. Ft.: $369
- Terms: FHA, Other, Cash
Disclosures and Reports
- Documents Avail.: Pest Inspection, Home Inspection, Fireplace
- Docs Filed: 5
- APN: 103-471-006
Listed by Invest SLO, Abel Contreras

Get Pre-Approved Today
Schools
Schools serving 873 Blake St
School Districts:Orcutt Union Elementary School District, Santa Maria Joint Union High School District
| Name | Grades | Distance |
|---|---|---|
Patterson Road Elementary School 400 Patterson Road, Santa Maria, CA 93455 | K-6 | 0.4 mi |
Orcutt Junior High School Pinal Street, Sisquoc, CA 93454 | 7-8 | 7.4 mi |
Ernest Righetti High School 941 East Foster Road, Santa Maria, CA 93455 | 9-12 | 1.2 mi |
Disclaimer:
School attendance boundaries provided by ATTOM Data Solutions and are for reference only. Contact the school directly to verify enrollment eligibility.
Price & Sales History for 873 Blake St
Date
Details
Price
Change
Source
5/21/2026
Price Reduced
$899,000
-2.81%
MLS
5/06/2026
Listed
$925,000
190.88%
MLS
9/15/2008
Sold
$318,000
—
Public Record
Disclaimer: Historical sales information is derived from public records provided by the county offices. Information is not guaranteed and should be independently verified.
Tax History
Tax History for 873 Blake St
Year
Property Taxes
Change
Tax Assessment
Change
2025
$5,619
—
$417,679
2%
2025
$5,619
2%
$409,490
2%
2024
$5,504
2%
$401,462
2%
2023
$5,422
1%
$393,591
2%
2022
$5,343
2%
$385,874
2%
2021
$5,232
1%
$378,309
1%
2020
$5,192
1%
$374,431
2%
2019
$5,134
1%
$367,090
2%
2018
$5,059
4%
$359,893
2%
2017
$4,876
4%
$352,837
2%
2016
$4,689
2%
$345,920
2%
2015
$4,583
4%
$340,725
2%
2014
$4,399
2%
$334,052
—
2013
$4,295
—
$332,544
—
Disclaimer: Historical tax information is derived from public records provided by the county offices. Information is not guaranteed and should be independently verified.
Estimate the Cost
Estimate the Cost for 873 Blake St
873 Blake Street, Santa Maria, CA 93455 (MLS# 26000833) is a Single Family property with 5 bedrooms, 2 full bathrooms and 1 partial bathroom. 873 Blake Street is currently listed for $899,000 and was received on May 06, 2026. Want to learn more about 873 Blake Street? Do you have questions about finding other Single Family real estate for sale in Santa Maria? You can browse all Santa Maria real estate or contact a Coldwell Banker agent to request more information.