This is a carousel with tiles that activate property listing cards. Use the previous and next buttons to navigate.
1/1
$1,670,000
This is a carousel with tiles that activate property listing cards. Use the previous and next buttons to navigate.
1/1
Property Description
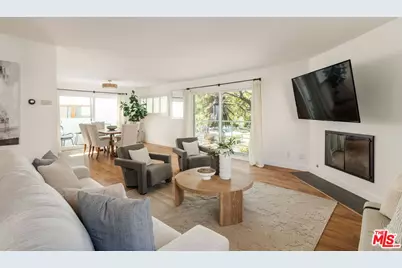
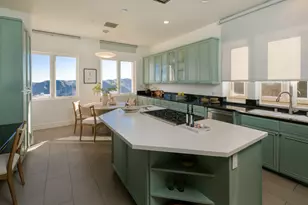
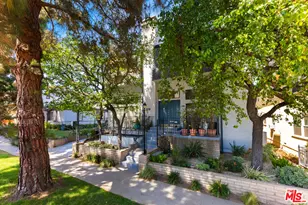
Light-filled interiors, exceptional outdoor space, and a prime location just two blocks from Montana Avenue define this front-facing townhouse-style Santa Monica residence. Spanning two levels with two bedrooms, three bathrooms, and 1,539 square feet, the home is designed for effortless coastal living, complete with three private balconies, a versatile loft, and an expansive rooftop terrace with sweeping city views. Windows frame the main level, bringing abundant natural light into an open-concept great room centered around a gas fireplace. The living area extends to a private balcony overlooking the freshly landscaped and shaded front yard, while an adjacent dining space connects seamlessly to the kitchen. Quartz countertops, peninsula bar seating, white shaker cabinetry, generous pantry storage, and stainless steel appliances create a clean, functional setting for cooking and gathering. A powder bathroom completes the level. Upstairs, a thoughtfully positioned laundry area and two en suite bedrooms offer comfort and convenience. The primary suite impresses with double-height ceilings and soaring windows. A private balcony welcomes the ocean breeze, while a custom-organized walk-in closet and bathroom with dual vanities and a glass-enclosed tile shower provide a spa-like retreat. Above, a sunlit loft with palm tree views creates an inspiring space for a home office or creative studio. From here, doors open directly to the private rooftop terrace, an expansive outdoor setting overlooking the city with plenty of room for al fresco dining, sunbathing, and enjoying evenings under the stars. Set in one of Santa Monica's most sought-after neighborhoods, the residence is just two blocks from the boutiques, cafes, and everyday conveniences of Montana Avenue. Santa Monica Beach, the Pier, Third Street Promenade, and the best of the Westside are only minutes away, placing a vibrant coastal lifestyle at your doorstep.
Full Property Details
Full Property Details for 1031 17th St #1
General
- Sold For: $1,670,000
- Status: Closed
- Type: Condo
- Source: CLAW
- MLS ID: 26985391
- Added to Site: 48 day(s) ago
Interior
- Rooms/Areas: Entry, Powder, Great Room, Living Room, Dining Area, Breakfast Bar, Primary Bedroom, Walk-In Closet, Guest-Maids Quarters, Loft, Office, Patio Open, Patio Covered
- Interior Features: High Ceilings (9 Feet+), Two-Story Ceilings, Living Room Balcony, Recessed Lighting, Open Floor Plan
- Fireplace: Yes
- Number of Fireplaces: 1
- Eating Areas: Dining Area, Breakfast Counter/Bar
- Cooking Appliances: Range, Range Hood, Oven, Gas
- Furnishings: Unfurnished
- Flooring: Wood, Tile
Rooms
Bathrooms
- Total Bathrooms: 3
- Full Bathrooms: 2
- Half Bathrooms: 1
- Bathroom Features: Powder Room, Linen Closet, Shower Stall, Shower Over Tub, Double Vanity(s)
Bedrooms
- Total Bedrooms: 2
Other Rooms
- Laundry: On Upper Level, Laundry Area
Additional Information
- Shared Amenities: Assoc Maintains Landscape, Controlled Access, Gated Parking
- Pool Description: None
- Spa Description: None
- Security/Safety: Automatic Gate, Card/Code Access, Gated
Exterior
- Deck/Patio: Roof Top Deck, Balcony, Open Patio, Covered
Parking
- Covered Spaces: 2
- Garage Description: Auto Driveway Gate, Community Garage, Controlled Entrance
Location
- Area: Santa Monica
- County: Los Angeles
- Complex: 1031 17th Street
- Cross Streets: 17th St Between Washington Ave & California Av
- Driving Directions: See Google Maps.
Community
- Assoc. Fees Include: Building and Grounds, Water
- Pet Restrictions: Assoc Pet Rules, Yes
Heating & Cooling
- Cooling Type: Central, Air Conditioning
- Heating Type: Central, Fireplace
Structural Information
- Architectural Style: Traditional
- Structure Type: Condominium
- Common Walls: Attached
- Windows: Custom Window Covering
- Entry Floor Number: 1
- Entry Location: Foyer
- Stories/Levels: 2
- Square Feet: 1,539
- Sq. Ft. Source: Taped
- Year Built: 1980
- Year Built Source: Assessor
- Property Condition: Updated/Remodeled
- Other Struct. Feat.: Balcony, High Ceilings (9 Feet+), Sliding Glass Doors, End Unit
Unit Information
- Units in Complex: 6
Lot Features
- Property View: Tree Top, City Lights
- Lot Size (Acres): 0.1422
- Lot Size: 6196
- Lot Size Source: Assessor
- Lot Features: City
- Zoning: SMR2*
- Lot Description: Landscaped, Gated Community
Financial Considerations
- Price Per Sq. Ft.: $1,038.99
- Other Fee Freq.: Monthly
- Assessment Year: 1980
Disclosures and Reports
- Disclosures/Reports: As Is
- APN: 4277-027-041
Listed by Compass, F. Ron Smith and Compass, David Berg
Sold by KW Westside Estates, Michael Dobbs
Get Pre-Approved Today
Schools
Schools serving 1031 17th St #1
School District:Santa Monica-Malibu Unified School District
| Name | Grades | Distance |
|---|---|---|
Franklin Elementary School, Santa Monica, CA 2400 Montana Avenue, Santa Monica, CA 90403 | PK-5 | 0.6 mi |
Lincoln Middle School, Santa Monica, CA 1501 CA Ave., Santa Monica, CA 90403 | 6-8 | 0.2 mi |
Santa Monica High School 601 Pico Boulevard, Santa Monica, CA 90405 | 9-12 | 1.4 mi |
Disclaimer:
School attendance boundaries provided by ATTOM Data Solutions and are for reference only. Contact the school directly to verify enrollment eligibility.
Price & Sales History for 1031 17th St #1
Date
Details
Price
Change
Source
10/09/2026
Sold
$1,670,000
4.44%
MLS
9/10/2026
Listed
$1,599,000
—
MLS
Disclaimer: Historical sales information is derived from public records provided by the county offices. Information is not guaranteed and should be independently verified.
1031 17th St #1, Santa Monica, CA 90403 (MLS# 26985391) is a Condo property that was sold at $1,670,000 on October 09, 2026. Want to learn more about 1031 17th St #1? Do you have questions about finding other Condo real estate for sale in Santa Monica? You can browse all Santa Monica real estate or contact a Coldwell Banker agent to request more information.