This is a carousel with tiles that activate property listing cards. Use the previous and next buttons to navigate.
1/1
$1,290,000
This is a carousel with tiles that activate property listing cards. Use the previous and next buttons to navigate.
1/1
Property Description
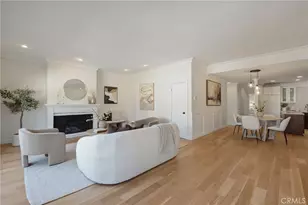
Rarely does a top floor, corner unit home of this size come available in coveted Wilshire-Montana. This spacious 3 bedroom, 2 bathroom condo spans 1,478 square feet in one of Santa Monica's most sought-after neighborhoods. Centered around a decorative fireplace, the ample main living space enjoys abundant natural light and an extra wide open concept layout that flows effortlessly through the dining area and into the kitchen. There you'll find custom cabinetry and quartz countertops alongside updated Samsung and LG appliances including a brand new stainless steel refrigerator, stove, and microwave oven. A sizable central island ties it all together beneath a perfectly placed skylight. Two bedrooms share access to a full bathroom off the hallway, while the primary bedroom features a walk-in closet with custom shelving and a newer remodeled ensuite bathroom. The entire unit has been upgraded with new paint, newly refinished engineered hardwood floors, newer double pane bedroom windows, in-unit laundry, and ductless air conditioning units to help keep things cool and comfortable year-round. Includes dedicated storage plus two secure tandem parking spaces, along with low HOA dues that include earthquake insurance, making this an even smarter opportunity in an intimate 9 unit building. The location is prime: just a couple blocks to Montana Avenue's boutique shopping, cafes, and acclaimed restaurants, and within the highly rated Franklin Elementary School zone. A spacious, move-in-ready 3 bedroom home in one of Santa Monica's most desirable pockets...This is The One!
Full Property Details
Full Property Details for 1037 18th St #9
General
- Sold For: $1,290,000
- HOA FEE: $475/month
- Status: Closed
- Type: Condo
- Source: MRMLS
- MLS ID: SR26203693
- Added to Site: 108 day(s) ago
Interior
- Rooms/Areas: Walk-In Closet, Primary Bedroom, Foyer, Kitchen, Living Room, Primary Suite, Primary Bathroom
- Interior Features: Balcony, Quartz Counters, Built-in Features, Wainscoting, Living Room Balcony, Ceiling Fan(s), Recessed Lighting, Open Floorplan, Storage
- Fireplace: Yes
- Fireplace(s): Decorative, Living Room
- Eating Areas: Dining Room
- Appliances: Disposal, Microwave, Refrigerator, Free-Standing Range, Recirculating Exhaust Fan, Icemaker, Water Purifier, Gas Range, Water Line to Refrigerator, Gas Oven, Dishwasher
- Flooring: Wood
Rooms
Bathrooms
- Total Bathrooms: 2
- Full Bathrooms: 1
- 3/4 Bathrooms: 1
Bedrooms
- Total Bedrooms: 3
Other Rooms
- Laundry: In Kitchen, Stackable
Additional Information
- Shared Amenities: Insurance, Water, Sewer, Trash, Earthquake Insurance, Controlled Access, Storage, Maintenance Grounds
- Pool Description: None
- Spa Description: None
Parking
- Garage: Yes
- Garage Spaces: 2
- Carport Spaces: 2
- Parking: Assigned, Gated, Tandem Garage, Attached Carport
Location
- County: Los Angeles
- Driving Directions: North of Wilshire between California and Washington
School Information
- School District: Santa Monica-Malibu Unified
Community
- Community Features: Curbs, Biking, Street Lights, Urban, Storm Drains, Sidewalks, Park
- Assoc. Name: None
Heating & Cooling
- Cooling Type: Ductless, Zoned, See Remarks
- Heating Type: Radiant, Electric
Utilities
- Sewer: Public Sewer
- Water: Public
Structural Information
- Architectural Style: Modern
- Structure Type: Condominium
- Construction: Stucco
- Common Walls: 2 Common Walls (or More), End Unit, No One Above
- Windows: Double-Pane Windows
- Entry Location: Common Hall
- Stories/Levels: One
- Stories Description: One
- Square Feet: 1,478
- Sq. Ft. Source: Public Records
- Year Built: 1972
- Year Built Source: Public Records
- Property Condition: Turnkey
Lot Features
- Property View: Trees/Woods, Neighborhood
- Lot Size (Acres): 0.2421
- Lot Size Source: Public Records
Financial Considerations
- Price Per Sq. Ft.: $872.8
- Association Fee: $475
- Assoc Fee Freq.: Monthly
Disclosures and Reports
- Special Conditions: Trust, Standard
Listed by KW Westside Estates, Michael Dobbs
Sold by Compass, Daniel Lowe
Get Pre-Approved Today
Schools
Schools serving 1037 18th St #9
School District:Santa Monica-Malibu Unified School District
| Name | Grades | Distance |
|---|---|---|
Franklin Elementary School, Santa Monica, CA 2400 Montana Avenue, Santa Monica, CA 90403 | PK-5 | 0.5 mi |
Lincoln Middle School, Santa Monica, CA 1501 CA Ave., Santa Monica, CA 90403 | 6-8 | 0.3 mi |
Santa Monica High School 601 Pico Boulevard, Santa Monica, CA 90405 | 9-12 | 1.4 mi |
Disclaimer:
School attendance boundaries provided by ATTOM Data Solutions and are for reference only. Contact the school directly to verify enrollment eligibility.
Price & Sales History for 1037 18th St #9
Date
Details
Price
Change
Source
10/29/2026
Sold
$1,290,000
—
MLS
9/17/2026
Listed
$1,290,000
—
MLS
Disclaimer: Historical sales information is derived from public records provided by the county offices. Information is not guaranteed and should be independently verified.
1037 18th Street #9, Santa Monica, CA 90403 (MLS# SR26203693) is a Condo property that was sold at $1,290,000 on October 29, 2026. Want to learn more about 1037 18th Street #9? Do you have questions about finding other Condo real estate for sale in Santa Monica? You can browse all Santa Monica real estate or contact a Coldwell Banker agent to request more information.