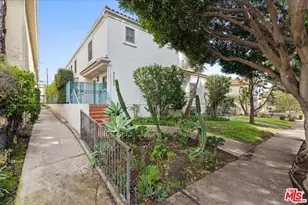
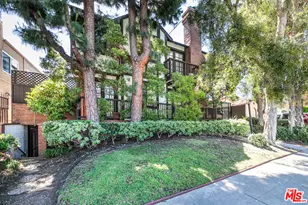
Full Property Details for 1236 Chelsea Ave #8
General
- Sold For: $1,125,000
- Status: Closed
- Type: Townhouse
- Source: CLAW
- MLS ID: 26847081
- Added to Site: 97 day(s) ago
Interior
- Rooms/Areas: Dining Area, Patio Enclosed, Powder, Primary Bedroom, Walk-In Closet
- Fireplace: Yes
- Number of Fireplaces: 1
- Eating Areas: Breakfast Area, Dining Area
- Cooking Appliances: Oven-Gas, Cooktop - Gas
- Furnishings: Unfurnished
- Flooring: Wood
Rooms
- Total Bathrooms: 3
- Full Bathrooms: 1
- 3/4 Bathrooms: 1
- Half Bathrooms: 1
- Bathroom Features: Shower and Tub, Linen Closet, Low Flow Toilet(s), Powder Room, Shower Stall, Shower Over Tub, Tile
- Laundry: In Unit, Room, Inside
Additional Information
- Shared Amenities: None
- Pool Description: None
- Spa Description: None
- Security/Safety: Card/Code Access, Carbon Monoxide Detector(s), Exterior Security Lights
Parking
- Garage: Yes
- Garage Spaces: 2
- Covered Spaces: 2
- Garage Description: Private Garage, Direct Entrance, Garage - 2 Car, Built-In Storage, Controlled Entrance
Location
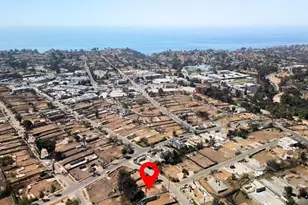
- Area: Santa Monica
- County: Los Angeles
- Complex: 1236 Chelsea HOA
- Driving Directions: Between 26th Street and Cloverfield. 1/2 Block South of Wilshire. 1/2 Block North of Arizona.
- Direction Faces: South
Community
- Assoc. Fees Include: Trash, Water and Sewer Paid, Building and Grounds
- Pet Restrictions: Assoc Pet Rules, Yes
Heating & Cooling
- Cooling Type: Air Conditioning, Central, Ceiling Fan
- Heating Type: Central
Utilities
- Sewer: In Street
- Water: In Street, Public
Structural Information
- Architectural Style: Contemporary
- Structure Type: Townhouse
- Roof: Composition
- Common Walls: Attached
- Entry Floor Number: 1
- Entry Location: Main Level
- Stories/Levels: 2
- Square Feet: 1,404
- Sq. Ft. Source: Assessor
- Year Built: 1981
- Year Built Source: Assessor
- Other Struct. Feat.: End Unit, French Doors, High Ceilings (9 Feet+)
Unit Information
Lot Features
- Lot Size (Acres): 0.2438
- Lot Size: 10621
- Lot Size Source: Assessor
- Zoning: SMR2*
- Fencing (Description): Wood
Financial Considerations
- Price Per Sq. Ft.: $801.28
- Other Fee Freq.: Monthly
- Assessment Year: 1981
Disclosures and Reports
- Disclosures/Reports: CC and R, Homeowners Association, Rent Control
- APN: 4276-017-075
Listed by Beverly & Company Luxury Properties, Michel Bron
Sold by Bennion Deville Homes, Brian Stewart