This is a carousel with tiles that activate property listing cards. Use the previous and next buttons to navigate.
1/1
$6,199
This is a carousel with tiles that activate property listing cards. Use the previous and next buttons to navigate.
1/1
Property Description
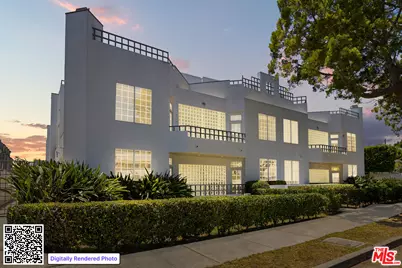
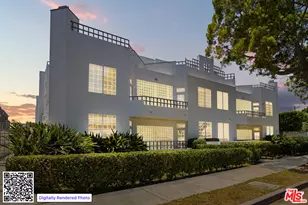
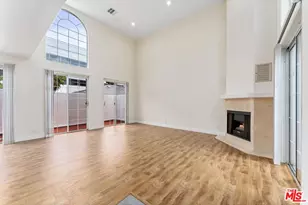
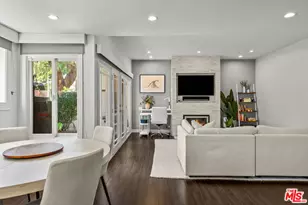
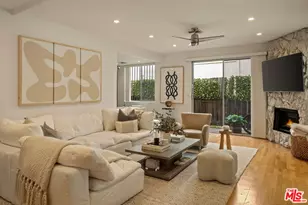
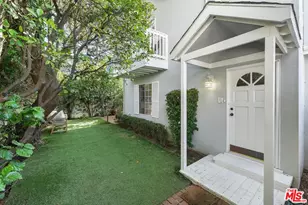
Experience elevated living in this beautifully remodeled end-unit townhome, where sophisticated design meets effortless California living across three spacious levels. Bathed in natural light, the open-concept floor plan is enhanced by oversized windows, French doors, soaring ceilings, and skylights. Multiple private balconies and an expansive private rooftop deck with sweeping city views create exceptional indoor-outdoor living spaces, perfect for entertaining, dining al fresco, or simply unwinding. Designed with both style and function in mind, the gourmet kitchen features custom cabinetry, granite countertops, stainless steel appliances, a wine refrigerator, bar seating, and a charming window niche. Rich oak hardwood floors, designer LED recessed lighting, and a built-in wired sound system add warmth and sophistication throughout. The luxurious primary suite serves as a private retreat, complete with its own fireplace, a generous walk-in closet, and a spa-inspired ensuite bath featuring dual vanities, a soaking tub, and a separate shower. Upstairs, soaring ceilings and skylights enhance the home's bright, airy feel. The versatile lower-level bonus room offers the flexibility to create the ideal home office, fitness studio, media room, playroom, or additional living space to fit your lifestyle.Additional highlights include dual-zone central heating and air conditioning, Bluetooth keyless entry, Nest thermostats, in-unit washer and dryer, abundant storage, and an attached two-car garage with direct access.Water, sewer, trash, and landscaping are all included in the rent for added convenience.Ideally located just moments from Erewhon, neighborhood cafes, acclaimed restaurants, wine bars, boutique shopping, and all that Santa Monica has to offer. Located within the Santa Monica-Malibu Unified School District (tenant to verify school assignment and enrollment eligibility).Pets will be considered subject to approval. A rare opportunity to lease a thoughtfully designed, light-filled townhome offering exceptional indoor-outdoor living in one of Santa Monica's most sought-after neighborhoods.
Full Property Details
Full Property Details for 1338 Stanford St #A
General
- Rent: $6,199
- Status: Closed
- Type: Townhouse
- Source: CLAW
- MLS ID: 26865977
- Added to Site: 61 day(s) ago
Rental Information
- Lease/Rent Term: 1+Year
- Rent Includes: Association Dues, Gardener, Trash Collection, Water
Interior
- Rooms/Areas: Bonus Room, Breakfast Bar, Den/Office
- Fireplace: Yes
- Number of Fireplaces: 2
- Eating Areas: Breakfast Counter/Bar, Kitchen Island, Dining Area
- Cooking Appliances: Oven-Gas, Gas/Electric Range, Range, Range Hood, Oven
- Furnishings: Unfurnished
- Flooring: Mixed
Rooms
Bathrooms
- Total Bathrooms: 3
- Full Bathrooms: 3
- Bathroom Features: Remodeled
Bedrooms
- Total Bedrooms: 2
Other Rooms
- Laundry: In Unit
Additional Information
- Shared Amenities: Gated Community, Controlled Access
- Pool Description: None
- Security/Safety: Automatic Gate, Card/Code Access, Fire and Smoke Detection System, Fire Sprinklers, Gated
Exterior
- Deck/Patio: Balcony, Deck(s), Living Room Balcony, Roof Top Deck
Parking
- Garage: Yes
- Garage Spaces: 2
- Covered Spaces: 2
- Garage Description: Controlled Entrance, Private Garage, Garage - 2 Car, Gated, Gated Underground
Location
- Area: Santa Monica
- County: Los Angeles
- Driving Directions: Use Google Maps Or Waze
Community
- Pet Restrictions: Call For Rules
Heating & Cooling
- Cooling Type: Air Conditioning, Multi/Zone
- Heating Type: Forced Air
Structural Information
- Architectural Style: Contemporary
- Structure Type: Townhouse
- Common Walls: Attached
- Stories/Levels: 3
- Square Feet: 1,813
- Sq. Ft. Source: Assessor
- Year Built: 1990
- Year Built Source: Builder
- Other Struct. Feat.: Balcony, End Unit
Unit Information
- Unit Location: End, front
Lot Features
- Property View: City Lights
- Lot Size (Acres): 0.3982
- Lot Size: 17346
- Lot Size Source: Assessor
- Zoning: SMR2*
Financial Considerations
- Price Per Sq. Ft.: $3.42
- Security Deposit: $5,799
- Assessment Year: 1990
- Tenant Pays: Gas, Electricity
Disclosures and Reports
- Disclosures/Reports: None
- APN: 4267-011-041
Listed by PMI Angel City, Crystal Ferris
Sold by Compass, Diana Tsow

Schools
Schools serving 1338 Stanford St #A
School District:Santa Monica-Malibu Unified School District
| Name | Grades | Distance |
|---|---|---|
McKinley Elementary School, Santa Monica, CA 2401 Santa Monica Boulevard, Santa Monica, CA 90404 | K-5 | 0.4 mi |
Lincoln Middle School, Santa Monica, CA 1501 CA Ave., Santa Monica, CA 90403 | 6-8 | 1.2 mi |
Santa Monica High School 601 Pico Boulevard, Santa Monica, CA 90405 | 9-12 | 1.9 mi |
Disclaimer:
School attendance boundaries provided by ATTOM Data Solutions and are for reference only. Contact the school directly to verify enrollment eligibility.
Price History for 1338 Stanford St #A
Date
Details
Price
Change
Source
8/31/2026
Sold
$6,199
—
MLS
7/30/2026
Price Increased
$6,199
6.9%
MLS
7/29/2026
Listed
$5,799
—
MLS
Disclaimer: Historical sales information is derived from public records provided by the county offices. Information is not guaranteed and should be independently verified.
1338 Stanford St #A, Santa Monica, CA 90404 (MLS# 26865977) is a Townhouse property that was sold at $6,199 on August 31, 2026. Want to learn more about 1338 Stanford St #A? Do you have questions about finding other real estate for sale or rent in Santa Monica? You can browse all Santa Monica rentals or contact a Coldwell Banker agent to request more information.