This is a carousel with tiles that activate property listing cards. Use the previous and next buttons to navigate.
1/1
$4,450
This is a carousel with tiles that activate property listing cards. Use the previous and next buttons to navigate.
1/1
Property Description
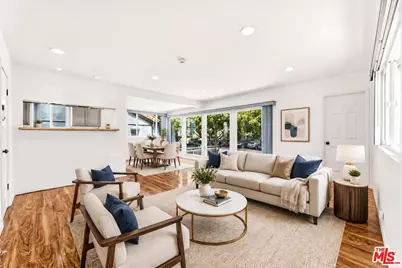
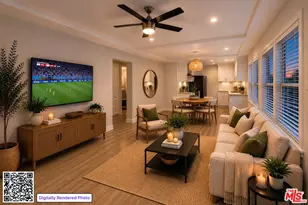
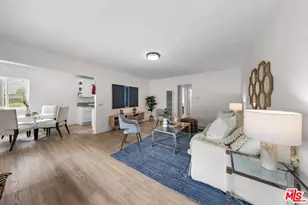
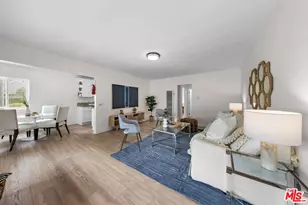
Bright, breezy, and beautiful. Refreshed 3 story townhome with new carpet, windows and sliding patio doors throughout, skylights in the stairwell and bathroom, recessed lights in the stairwell, window treatments treatments throughout, front door, and fresh paint throughout. Kitchen features granite countertops, range/oven, dishwasher, and refrigerator. Cabinets newly hand brushed with exquisite full gloss paint (F&B). Dining and living room area feature floor-to-ceiling windows with plenty of natural light. Stairwell up to the top floor features skylights for plenty of natural light. Top floor features two spacious bedrooms with vaulted ceilings, walk-in-closets, and private balconies. Bathroom has a skylight for natural light with stacked washer and dryer in a nook. Solar powered skylight blinds are controlled by remote. Basement floor is accessible by direct access through inside staircase from the living room, which leads to the one garage parking space and the one driveway space. Additional guest permits for street parking are available from the city. Shared garage includes space for shelving and additional storage. Exterior doors feature Schlage electronic keypads. 9th Street between Pico and Michigan is a quiet and peaceful tree lined street with a good amount of cool shade. This beautiful townhome is well located blocks from Santa Monica Beach and Pier, Santa Monica High School, Santa Monica College, Tongva Park, Main Street, Third Street Promenade, and the Annenberg Community Center is a pleasant drive along the coast. Landlord covers water, hot water, and municipal waste management via HOA dues. Tenant covers own utilities: electricity and internet. Minimum of 1+ year lease. Move-in costs include first month's rent and security deposit of one month.
Full Property Details
Full Property Details for 1846 9th St #1
General
- Rent: $4,450
- Status: Closed
- Type: Townhouse
- Source: CLAW
- MLS ID: 26861043
- Added to Site: 23 day(s) ago
Rental Information
- Lease/Rent Term: 1+Year
- Rent Includes: Association Dues, Trash Collection, Water
Interior
- Rooms/Areas: Dining Area, Living Room, Patio Covered, Powder, Two Primaries, Walk-In Closet
- Interior Features: Basement - Partial, 2 Staircases, Cathedral-Vaulted Ceilings, Common Walls, High Ceilings (9 Feet+), Laundry - Closet Stacked, Open Floor Plan, Recessed Lighting, Storage Space, Sump Pump
- Eating Areas: Dining Area, Living Room
- Cooking Appliances: Gas/Electric Range, Range Hood
- Furnishings: Unfurnished
- Flooring: Carpet, Tile, Engineered Hardwood
Rooms
Bathrooms
- Total Bathrooms: 2
- Full Bathrooms: 1
- Half Bathrooms: 1
- Bathroom Features: Powder Room, Shower Over Tub
Bedrooms
- Total Bedrooms: 2
Other Rooms
- Laundry: In Unit, On Upper Level
Additional Information
- Shared Amenities: Controlled Access
- Pool Description: None
- Spa Description: None
Exterior
- Deck/Patio: Awning, Balcony, Covered, Deck(s)
Parking
- Garage: Yes
- Garage Spaces: 1
- Covered Spaces: 1
- Garage Description: Attached, Assigned, Covered Parking, Door Opener, Driveway - Concrete, Garage - 1 Car, Garage, Garage Is Attached, On street, Parking for Guests, Parking for Guests - Onsite, Parking Space, Permit/Decal, Uncovered, Tandem, Subterranean, Shared Driveway, Private Garage
Location
- Area: Santa Monica
- County: Los Angeles
- Driving Directions: On 9th Street between Pico and Michigan
- Direction Faces: East
Community
- Assoc. Fees Include: Trash, Water and Sewer Paid
- Pet Restrictions: Call For Rules
Heating & Cooling
- Cooling Type: None
- Heating Type: Wall
Structural Information
- Architectural Style: Contemporary
- Structure Type: Townhouse
- Exterior Const.: Stucco
- Basement Desc.: Slab
- Foundation: Slab
- Roof: Asphalt
- Common Walls: Attached
- Windows: Double-Pane Windows, Skylights, Vertical Blinds
- Entry Floor Number: 2
- Entry Location: Living Room
- Stories/Levels: 3
- Square Feet: 1,150
- Sq. Ft. Source: Plans
- Year Built: 1975
- Year Built Source: Vendor Enhanced
- Property Condition: Updated/Remodeled
- Other Struct. Feat.: Balcony, Sliding Glass Doors, End Unit, High Ceilings (9 Feet+)
Unit Information
- Unit Location: Front
Lot Features
- Property View: Trees/Woods, Peek-a-Boo, Walk Street
- Lot Size (Acres): 0.1331
- Lot Size: 5799
- Lot Size Source: Vendor Enhanced
- Zoning: SMR2*
Water Features
- Water Front Desc.: Ocean Access
Financial Considerations
- Price Per Sq. Ft.: $3.87
- Security Deposit: $4,450
- Assessment Year: 1975
- Tenant Pays: Cable TV, Electricity, Gas, Insurance
Disclosures and Reports
- Disclosures/Reports: None
- APN: 4283-020-053
Listed and Sold by Kairos Real Estate, Ted Liu

Schools
Schools serving 1846 9th St #1
School District:Santa Monica-Malibu Unified School District
| Name | Grades | Distance |
|---|---|---|
John Muir Elementary School, Santa Monica, CA 2526 6th Street, Santa Monica, CA 90405 | PK-5 | 0.5 mi |
John Adams Middle School, Santa Monica, CA 2425 16th Street, Santa Monica, CA 90405 | 6-8 | 0.7 mi |
Santa Monica High School 601 Pico Boulevard, Santa Monica, CA 90405 | 9-12 | 0.2 mi |
Disclaimer:
School attendance boundaries provided by ATTOM Data Solutions and are for reference only. Contact the school directly to verify enrollment eligibility.
Price History for 1846 9th St #1
Date
Details
Price
Change
Source
7/31/2026
Sold
$4,450
—
MLS
7/16/2026
Listed
$4,450
—
MLS
Disclaimer: Historical sales information is derived from public records provided by the county offices. Information is not guaranteed and should be independently verified.
1846 9th St #1, Santa Monica, CA 90404 (MLS# 26861043) is a Townhouse property that was sold at $4,450 on July 31, 2026. Want to learn more about 1846 9th St #1? Do you have questions about finding other real estate for sale or rent in Santa Monica? You can browse all Santa Monica rentals or contact a Coldwell Banker agent to request more information.