This is a carousel with tiles that activate property listing cards. Use the previous and next buttons to navigate.
1/1
$7,000
This is a carousel with tiles that activate property listing cards. Use the previous and next buttons to navigate.
1/1
Property Description
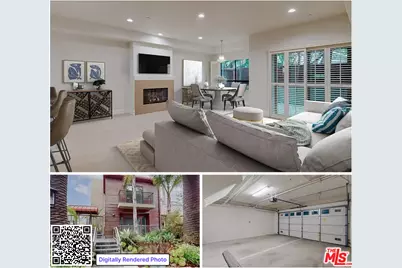
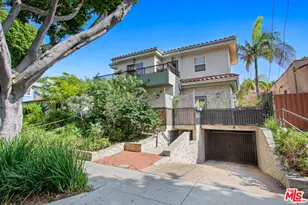
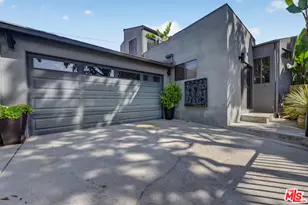
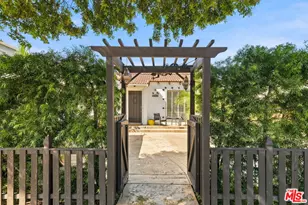
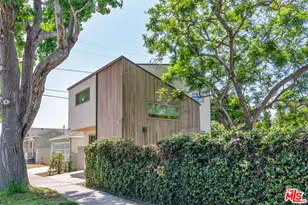
LEASED BEFORE PROCESSING, 24-month lease. Beautiful 2010 Townhouse, 2+2.5 + flex/office space+ +bonus loft, totalling over 1800sf + a private 2-car side-by-side, attached garage with direct entry into the unit! This home boasts a private main-floor patio and a large private rooftop deck with panoramic city and mountain views by day & dramatic city lights by night. Clean contemporary lines, finishes, and the open-concept first-floor plan has a great indoor-outdoor flow, with high ceilings and lots of windows throughout. The unit borders single-story single-family homes to the east, for maximum privacy. The primary bedroom has an en suite bath, and both primary and secondary bedrooms have their own balconies. There is a small bonus room on the upper level of approx. 124sf, and is perfect for a reading or meditation nook, gaming space, or TV room. The garage level has an approx. 178 sf room with an entry separate from the main living area, making it perfect for a home office or studio. There is laundry (W/D included) and room for additional storage for bikes, boards & all of your beach gear. Quartz counters, stainless appliances, sleek, high-end finishes, and a great layering of modern with warm textures throughout. Direct entry from your own garage into your private oasis. Great pedestrian and bike-friendly area with Whole Foods, Farmers Market, Metro, dining, beach, SMC, and more, just blocks away. Public records show 3 bedrooms, but it has 2 bedrooms plus 2 bonus rooms. Three-zone A/C and heat; gated; additional gated, covered guest parking. Directly adjacent to a park and library; pedestrian- and public-transit-friendly. Located near the Edison Language Academy, The Water Garden business district, Whole Foods, and, of course, a bike ride away from beaches, 3rd street promenade, Pier, and hundreds of eateries and shops. Tenant to maintain renters' policy and liability insurance. Pets are subject to approval and a monthly fee plus additional insurance. Sorry, but some breeds are excluded from insurance coverage. Credit and references checked; see attached document for guidelines. Assessor records show the unit as a 3-bedroom, but it has a 2+ garage-level bonus of approx. + an upper loft area that measures an additional 124 sf.
Full Property Details
Full Property Details for 2121 Virginia Ave #109
General
- Rent: $7,000
- Status: Closed
- Type: Single Family
- Source: CLAW
- MLS ID: 26762495
- Added to Site: 52 day(s) ago
Rental Information
- Lease/Rent Term: 1+Year
- Rent Excludes: Montly pet fee/if applicable
Interior
- Rooms/Areas: Patio Open, Powder, Entry, Living Room, Dining Room, Walk-In Closet, Bonus Room
- Interior Features: Basement, Cathedral-Vaulted Ceilings, Recessed Lighting, Pre-wired for high speed Data, High Ceilings (9 Feet+), Open Floor Plan, Other, Storage Space
- Eating Areas: Breakfast Counter/Bar, Living Room, Dining Area
- Cooking Appliances: Cooktop - Gas, Microwave, Oven
- Furnishings: Unfurnished
- Flooring: Wood, Tile
Rooms
Bathrooms
- Total Bathrooms: 3
- Full Bathrooms: 2
- Half Bathrooms: 1
- Bathroom Features: Double Vanity(s), Shower and Tub, Shower Stall
Bedrooms
- Total Bedrooms: 2
Other Rooms
- Laundry: In Unit
Additional Information
- Shared Amenities: Controlled Access, Guest Parking
- Pool Description: None
- Security/Safety: Automatic Gate, Card/Code Access, Fire and Smoke Detection System, Fire Sprinklers, Gated, Other
Exterior
- Deck/Patio: Other - See Remarks, Roof Top Deck, Living Room Deck Attached, Open Patio, Concrete Slab
Parking
- Garage: Yes
- Garage Spaces: 2
- Covered Spaces: 2
- Garage Description: Garage - 2 Car, Garage Is Attached, Side By Side, Private Garage, Direct Entrance
Location
- Area: Santa Monica
- County: Los Angeles
- Driving Directions: North side of street across from Virginia Ave. park
Community
- Pet Restrictions: Yes
Heating & Cooling
- Cooling Type: Dual, Central, Multi/Zone
- Heating Type: Natural Gas, Central
Structural Information
- Architectural Style: Contemporary
- Common Walls: Attached
- Disability Access: None
- Entry Location: Other
- Stories/Levels: 0
- Square Feet: 1,802
- Sq. Ft. Source: Other
- Year Built: 2010
- Year Built Source: Vendor Enhanced
- Other Struct. Feat.: High Ceilings (9 Feet+), Service Entrance
Lot Features
- Property View: Any
- Lot Size (Acres): 0.4393
- Lot Size: 19134
- Lot Size Source: Assessor
- Irrigation System: Sprinkler System, Sprinkler Timer, Rear
- Lot Features: Park Nearby, Near Public Transit
- Zoning: SMR2YY
- Lot Description: Fenced Yard, Gated Community
- Fencing (Description): Wood
Financial Considerations
- Price Per Sq. Ft.: $3.88
- Security Deposit: $14,390
- Assessment Year: 2010
- Tenant Pays: Gas, Electricity, Cable TV, Move Out Fee
Disclosures and Reports
- Disclosures/Reports: CC and R
- APN: 4274-021-027
Listed by Compass, Kelly Pessis
Sold by No Office Specified, NONE SPECIFIED

Price History for 2121 Virginia Ave #109
Date
Details
Price
Change
Source
6/01/2026
Sold
$7,000
—
MLS
6/01/2026
Listed
$7,000
—
MLS
Disclaimer: Historical sales information is derived from public records provided by the county offices. Information is not guaranteed and should be independently verified.
2121 Virginia Ave #109, Santa Monica, CA 90404 (MLS# 26762495) is a Single Family property that was sold at $7,000 on June 01, 2026. Want to learn more about 2121 Virginia Ave #109? Do you have questions about finding other real estate for sale or rent in Santa Monica? You can browse all Santa Monica rentals or contact a Coldwell Banker agent to request more information.