This is a carousel with tiles that activate property listing cards. Use the previous and next buttons to navigate.
1/1
$6,995
This is a carousel with tiles that activate property listing cards. Use the previous and next buttons to navigate.
1/1
Property Description
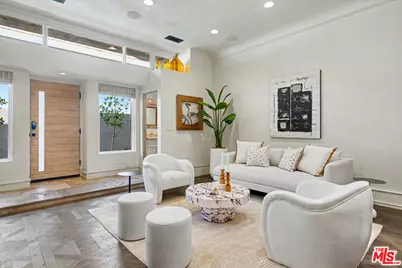
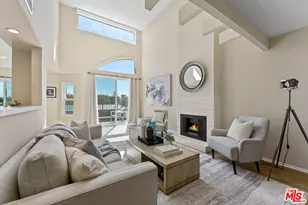
A truly exceptional European-inspired residence offering approximately 2,020 sq ft, this custom 2-bedroom, 2.5-bath townhome with loft presents a rare opportunity within an intimate 7-unit boutique building. Designed and remodeled by a local developer as his personal residence, the home reflects elevated craftsmanship, timeless character, and thoughtfully curated luxury throughout. Soaring ceilings and abundant natural light highlight reclaimed French oak parquet floors and hand-applied Venetian plaster walls, creating a warm and refined ambiance. The elegant living room is anchored by a striking French limestone fireplace and flows seamlessly into a formal dining area featuring a built-in, full-height 146-bottle Sub-Zero wine refrigerator, ideal for effortless entertaining. Beyond a graceful arched stone entry, the chef's kitchen is impeccably outfitted with a 43-inch La Cornue range from France, Miele and Sub-Zero appliances, custom cabinetry, limestone floors and countertops, and a charming greenhouse window. The kitchen opens to a private, sun-filled patio, perfectly suited for outdoor entertaining or relaxed al fresco dining. The upper level offers 2 private bedroom suites and a generous loft, ideal as a den, home office, or potential 3rd bedroom, with plumbing access already in place if desired. The primary suite is a serene retreat featuring a custom limestone fireplace, motorized shades, grasscloth wallpaper, a walk-in closet, and a spa-like bath with steam shower appointed with Blue Savoie marble, antique white and black marble floors, and bespoke European fixtures. Additional amenities include a rooftop deck, Lutron whole-home lighting system, house-wide architectural speaker system, AMX smart home system, premium custom hardware and finishes throughout, a downstairs bonus room ideal for storage or a gym, and 2 secure parking spaces in a gated garage. Ideally located near Santa Monica's shops and dining and just minutes from the beach, this residence offers a rare blend of European elegance and modern coastal California living.
Full Property Details
Full Property Details for 2408 34th St #4
General
- Rent: $6,995
- Status: Closed
- Type: Townhouse
- Source: CLAW
- MLS ID: 26975415
- Added to Site: 28 day(s) ago
Rental Information
- Lease/Rent Term: 1+Year
Interior
- Rooms/Areas: Dining Room, Living Room, Loft, Powder, Primary Bedroom, Other
- Fireplace: Yes
- Number of Fireplaces: 2
- Furnishings: Unfurnished
- Flooring: Hardwood, Other, Tile
Rooms
Bathrooms
- Total Bathrooms: 3
- Full Bathrooms: 2
- Half Bathrooms: 1
Bedrooms
- Total Bedrooms: 2
Other Rooms
- Laundry: In Unit
Additional Information
- Shared Amenities: None
- Pool Description: None
- Spa Description: None
- Security/Safety: Card/Code Access, Community
Exterior
- Deck/Patio: Open Patio
Parking
- Garage: Yes
- Garage Spaces: 2
- Covered Spaces: 2
- Garage Description: Controlled Entrance, Gated
Location
- Area: Santa Monica
- County: Los Angeles
- Complex: 2408 34th ST HOA
- Driving Directions: South of Pico, North of Ocean Park
Community
- Pet Restrictions: Call For Rules
Heating & Cooling
- Cooling Type: Air Conditioning
- Heating Type: Central
Structural Information
- Architectural Style: Country French
- Structure Type: Townhouse
- Common Walls: Attached
- Entry Floor Number: 1
- Stories/Levels: 3
- Square Feet: 2,020
- Sq. Ft. Source: Builder
- Year Built: 1981
- Year Built Source: Assessor
Unit Information
- Units in Complex: 7
Lot Features
- Property View: Tree Top
- Lot Size (Acres): 0.2199
- Lot Size: 9580
- Lot Size Source: Assessor
- Zoning: SMR2*
Financial Considerations
- Price Per Sq. Ft.: $3.46
- Security Deposit: $13,990
- Assessment Year: 1981
- Tenant Pays: Electricity, Gas, Water, Trash Collection
Disclosures and Reports
- Disclosures/Reports: Property Report
- APN: 4270-009-048
Listed and Sold by Compass, Susan Stark

Schools
Schools serving 2408 34th St #4
School District:Santa Monica-Malibu Unified School District
| Name | Grades | Distance |
|---|---|---|
Grant Elementary School, Santa Monica, CA 2368 Pearl Street, Santa Monica, CA 90405 | PK-5 | 0.7 mi |
John Adams Middle School, Santa Monica, CA 2425 16th Street, Santa Monica, CA 90405 | 6-8 | 1.3 mi |
Santa Monica High School 601 Pico Boulevard, Santa Monica, CA 90405 | 9-12 | 2.1 mi |
Disclaimer:
School attendance boundaries provided by ATTOM Data Solutions and are for reference only. Contact the school directly to verify enrollment eligibility.
Price History for 2408 34th St #4
Date
Details
Price
Change
Source
9/23/2026
Sold
$6,995
—
MLS
9/04/2026
Listed
$6,995
—
MLS
Disclaimer: Historical sales information is derived from public records provided by the county offices. Information is not guaranteed and should be independently verified.
2408 34th St #4, Santa Monica, CA 90405 (MLS# 26975415) is a Townhouse property that was sold at $6,995 on September 23, 2026. Want to learn more about 2408 34th St #4? Do you have questions about finding other real estate for sale or rent in Santa Monica? You can browse all Santa Monica rentals or contact a Coldwell Banker agent to request more information.