This is a carousel with tiles that activate property listing cards. Use the previous and next buttons to navigate.
1/1
$6,600
This is a carousel with tiles that activate property listing cards. Use the previous and next buttons to navigate.
1/1
Property Description
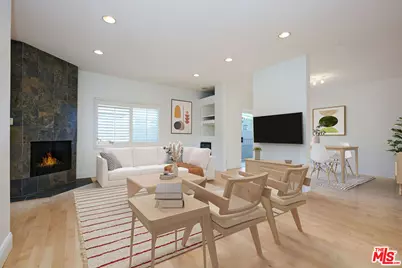
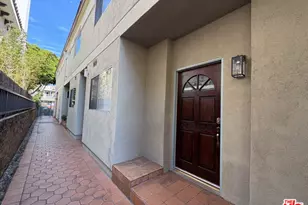
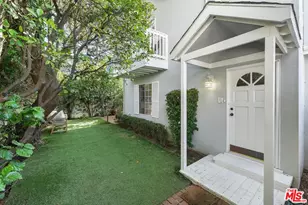
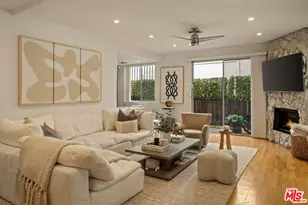
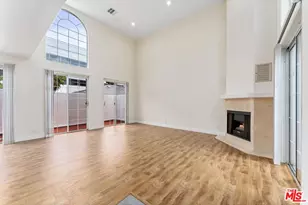
Front-facing, bathed in natural light, and offering 5 private outdoor living spaces, this beautifully remodeled 4-bedroom, 3-bath townhome lives like a single-family home and offers an exceptional blend of style, comfort, and indoor-outdoor living. Nestled within an intimate gated four-unit complex, this spacious 3-level residence showcases gorgeous maple hardwood floors, soaring ceilings, and an open, inviting floor plan designed for today's lifestyle.The open-concept living and dining areas are both inviting and dramatic, featuring a cozy fireplace, wine refrigerator, a powder room and 2 private balconies that seamlessly extend the living space outdoors. The beautifully appointed kitchen is designed for both everyday living and entertaining, featuring granite countertops, a Viking six-burner range with hood, Bosch dishwasher, water purification system, and abundant cabinetry.The 2nd level features a spacious primary suite with an updated full bath, 2 additional bedrooms, each with its own private balcony, a 2nd full bath, and a convenient side-by-side laundry area with a Bosch washing machine along with a separate dryer. Both bathrooms feature a clean Scandinavian-inspired aesthetic with IKEA cabinetry and double vanities.The versatile top floor provides exceptional flexibility with a 4th bedroom or private den, along with an additional bonus room ideal for a home office, gym, media room, or creative studio, which opens to the expansive rooftop deck that truly sets this home apart. This remarkable outdoor space is a rare Santa Monica amenity.Recent improvements include new windows, new sliding glass doors, and a newer furnace, enhancing both comfort and energy efficiency. Additional amenities include 2 side-by-side parking spaces in the gated subterranean garage. Just moments from Erewhon, Montana Avenue, neighborhood cafes, restaurants, parks, and Santa Monica's world-famous beaches. Located within the highly acclaimed Santa Monica-Malibu Unified School District, this exceptional lease offers the perfect blend of comfort, convenience, and the coveted Santa Monica lifestyle.
Full Property Details
Full Property Details for 2708 Arizona Ave #A
General
- Rent: $6,600
- Status: Closed
- Type: Condo
- Source: CLAW
- MLS ID: 26869491
- Added to Site: 52 day(s) ago
Rental Information
- Lease/Rent Term: 1+Year
Interior
- Rooms/Areas: Den/Office, Bonus Room, Breakfast Bar, Dining Area, Living Room, Primary Bedroom, Powder, Patio Open, Den, Study/Office
- Interior Features: Living Room Balcony, Recessed Lighting
- Fireplace: Yes
- Number of Fireplaces: 1
- Eating Areas: Dining Area
- Cooking Appliances: Cooktop - Gas, Oven-Gas, Range Hood, Gas, Microwave
- Furnishings: Unfurnished
- Flooring: Hardwood, Ceramic Tile
Rooms
Bathrooms
- Total Bathrooms: 3
- Full Bathrooms: 2
- Half Bathrooms: 1
- Bathroom Features: Low Flow Toilet(s), Shower Over Tub, Double Vanity(s), Remodeled, Tile, Powder Room, Granite
Bedrooms
- Total Bedrooms: 4
Other Rooms
- Laundry: In Unit, Inside, Laundry Area
Additional Information
- Shared Amenities: None
- Pool Description: None
- Spa Description: None
- Security/Safety: Gated, Window Bars
Exterior
- Deck/Patio: Other - See Remarks, Living Room Balcony, Deck(s), Balcony
Parking
- Covered Spaces: 2
- Garage Description: Community Garage, Controlled Entrance, Attached, Gated, Gated Underground
Location
- Area: Santa Monica
- County: Los Angeles
- Driving Directions: South of Wilshire
School Information
- School District: Santa Monica-Malibu Unified School District
Community
- Pet Restrictions: Assoc Pet Rules, Yes
Heating & Cooling
- Cooling Type: None
- Heating Type: Forced Air, Central, Natural Gas
Utilities
- Sewer: In Street
- Water: Public
- TV Service: TV Satellite Dish, Cable TV
Structural Information
- Architectural Style: Contemporary
- Structure Type: Condominium
- Common Walls: Attached
- Stories/Levels: 2
- Square Feet: 1,833
- Sq. Ft. Source: Vendor Enhanced
- Year Built: 1988
- Year Built Source: Vendor Enhanced
- Property Condition: Updated/Remodeled
- Other Struct. Feat.: Balcony, Sliding Glass Doors
Unit Information
- Units in Complex: 4
- Unit Location: Front Unit
Lot Features
- Lot Size (Acres): 0.1244
- Lot Size: 5420
- Lot Size Source: Assessor
- Lot Features: Alley Access
- Zoning: SMR2*
- Lot Description: Gated Community
Financial Considerations
- Price Per Sq. Ft.: $3.6
- Security Deposit: $6,600
- Assessment Year: 1988
- Tenant Pays: Gas, Electricity, Cable TV, Other
Disclosures and Reports
- Disclosures/Reports: Rent Control
- APN: 4267-009-057
Listed by Douglas Elliman of California, Inc., Suzanne Trepany
Sold by Compass, Nathan Baldridge

Schools
Schools serving 2708 Arizona Ave #A
School District:Santa Monica-Malibu Unified School District
| Name | Grades | Distance |
|---|---|---|
McKinley Elementary School, Santa Monica, CA 2401 Santa Monica Boulevard, Santa Monica, CA 90404 | K-5 | 0.3 mi |
Lincoln Middle School, Santa Monica, CA 1501 CA Ave., Santa Monica, CA 90403 | 6-8 | 1 mi |
Santa Monica High School 601 Pico Boulevard, Santa Monica, CA 90405 | 9-12 | 1.7 mi |
Disclaimer:
School attendance boundaries provided by ATTOM Data Solutions and are for reference only. Contact the school directly to verify enrollment eligibility.
Price History for 2708 Arizona Ave #A
Date
Details
Price
Change
Source
8/22/2026
Sold
$6,600
—
MLS
8/07/2026
Listed
$6,600
—
MLS
Disclaimer: Historical sales information is derived from public records provided by the county offices. Information is not guaranteed and should be independently verified.
2708 Arizona Ave #A, Santa Monica, CA 90404 (MLS# 26869491) is a Condo property that was sold at $6,600 on August 22, 2026. Want to learn more about 2708 Arizona Ave #A? Do you have questions about finding other real estate for sale or rent in Santa Monica? You can browse all Santa Monica rentals or contact a Coldwell Banker agent to request more information.