This is a carousel with tiles that activate property listing cards. Use the previous and next buttons to navigate.
1/1
$1,150,000
This is a carousel with tiles that activate property listing cards. Use the previous and next buttons to navigate.
1/1
Property Description
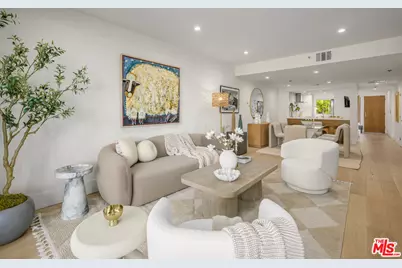
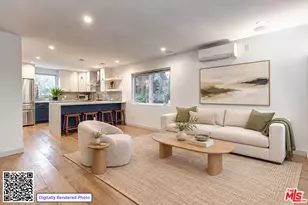
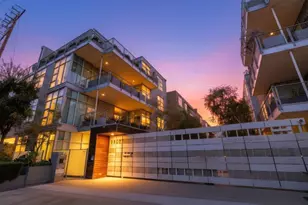
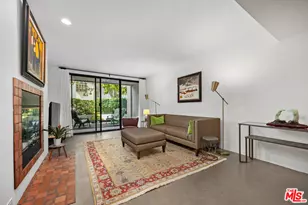
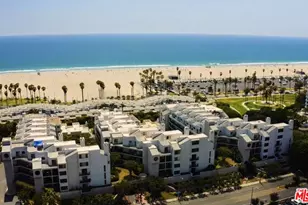
CALLING ALL INVEST0RS! or people that just love to live close to the beach!! MAJOR PRICE REDUCTION. Stunning Designer Remodel at the prestigious Sea Colony II. This is the ultimate experience of coastal resort living, close to the beach, award winning restaurants and exclusive shopping in Santa Monica and Venice. Beautiful light oak engineered wood floors and Caesarstone counter tops throughout, Kitchen has contemporary hexagonal tiled wall with light wood open shelving, SS appliances and a chefs Bertazzoni Range top/Oven. There is a breakfast nook that can be used as an office area which looks out onto trees in the courtyard and spa below. This is 'Open Plan' living, the kitchen looks out to the dining area and living room, with a breakfast bar for casual dining. Living room has a modern electric fireplace set in a beautiful tiled wall, there is a large Balcony open to the tranquil courtyard with a spa surrounded by trees and manicured gardens, perfect for those colorful California evening sunsets and dining 'al fresco'. Primary Bedroom also opens to the balcony and has a good size walk-in closet, remodeled modern bathroom with two sink vanity and large walk in shower. Second bedroom is also a good size with one wall of closets large window overlooking courtyard, remodeled bathroom which is also used as a powder room for guests, with smart Kohler Toilet. Both Bathrooms are expertly designed in neutral tones that blend perfectly with the coastal vibe. Unit has stacked washer and dryer, two side by side parking spaces, one storage locker. Community has 24 hr security, access to pathway to beach, pool, 3 spas, gym, meeting room, rec room, visitor parking, EV charging stations. Close to Main Street, Abbott Kinney, Santa Monica Mall and Third st. Mall.
Full Property Details
Full Property Details for 2940 Neilson Wy #305
General
- Sold For: $1,150,000
- Status: Closed
- Type: Condo
- Source: CLAW
- MLS ID: 26653921
- Added to Site: 141 day(s) ago
Interior
- Rooms/Areas: Breakfast Area, Walk-In Closet, Dining Area, Living Room
- Furnishings: Unfurnished
- Flooring: Engineered Hardwood, Tile
Rooms
Bathrooms
- Total Bathrooms: 2
- 3/4 Bathrooms: 2
Bedrooms
- Total Bedrooms: 2
Other Rooms
- Laundry: In Unit
Additional Information
- Shared Amenities: Controlled Access, Assoc Pet Rules, Elevator, Assoc Maintains Landscape, Assoc Barbecue, Exercise Room, Gated Community Guard, Pool, Spa, Onsite Property Management, Meeting Room, Extra Storage
- Pool: Yes
- Pool Description: Heated, Association Pool
- Spa: Yes
- Spa Description: Association Spa, Heated
- Security/Safety: 24 Hour, Automatic Gate, Carbon Monoxide Detector(s), Card/Code Access, Community, Exterior Security Lights, Fire and Smoke Detection System, Gated Community with Guard, Smoke Detector
Parking
- Covered Spaces: 2
- Garage Description: Community Garage, Controlled Entrance, Assigned, Door Opener, Parking for Guests - Onsite, Gated, Subterr Side by Side
Location
- Area: Santa Monica
- County: Los Angeles
- Complex: Sea Colony II
- Driving Directions: Enter Visitor parking lot from Neilson Way, stay right into the covered parking area. Lobby is through glass doors at end of parking lot.
Community
- Assoc. Fees Include: Earthquake Insurance, Maintenance Paid, Water and Sewer Paid, Trash, Building and Grounds, Security, Insurance
- Pet Restrictions: Assoc Pet Rules, Yes
Heating & Cooling
- Cooling Type: Air Conditioning, Central
- Heating Type: Central
Structural Information
- Architectural Style: Contemporary
- Structure Type: Condominium
- Common Walls: Attached
- Entry Floor Number: 3
- Stories/Levels: 5
- Square Feet: 1,352
- Sq. Ft. Source: Assessor
- Year Built: 1980
- Year Built Source: Assessor
Unit Information
- Units in Complex: 144
Lot Features
- Property View: Courtyard, Green Belt
- Lot Size (Acres): 3.0796
- Lot Size: 134148
- Lot Size Source: Assessor
- Zoning: SMOP4*
Financial Considerations
- Price Per Sq. Ft.: $850.59
- Other Fee Freq.: Monthly
- Assessment Year: 1980
Disclosures and Reports
- Disclosures/Reports: As Is
- APN: 4288-020-158
Listed by Berkshire Hathaway HomeServices California Propert, Valerie Nickerson
Sold by Douglas Elliman, Trevor Zien

Get Pre-Approved Today
Schools
Schools serving 2940 Neilson Wy #305
School District:Santa Monica-Malibu Unified School District
| Name | Grades | Distance |
|---|---|---|
John Muir Elementary School, Santa Monica, CA 2526 6th Street, Santa Monica, CA 90405 | PK-5 | 0.5 mi |
John Adams Middle School, Santa Monica, CA 2425 16th Street, Santa Monica, CA 90405 | 6-8 | 1.2 mi |
Santa Monica High School 601 Pico Boulevard, Santa Monica, CA 90405 | 9-12 | 0.9 mi |
Disclaimer:
School attendance boundaries provided by ATTOM Data Solutions and are for reference only. Contact the school directly to verify enrollment eligibility.
Price & Sales History for 2940 Neilson Wy #305
Date
Details
Price
Change
Source
6/08/2026
Sold
$1,150,000
—
MLS
5/20/2026
Price Reduced
$1,150,000
-8%
MLS
4/18/2026
Price Reduced
$1,250,000
-8.42%
MLS
3/26/2026
Price Reduced
$1,365,000
-2.15%
MLS
2/20/2026
Listed
$1,395,000
—
MLS
Disclaimer: Historical sales information is derived from public records provided by the county offices. Information is not guaranteed and should be independently verified.
2940 Neilson Way #305, Santa Monica, CA 90405 (MLS# 26653921) is a Condo property that was sold at $1,150,000 on June 08, 2026. Want to learn more about 2940 Neilson Way #305? Do you have questions about finding other Condo real estate for sale in Santa Monica? You can browse all Santa Monica real estate or contact a Coldwell Banker agent to request more information.