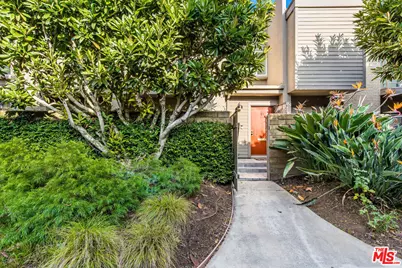
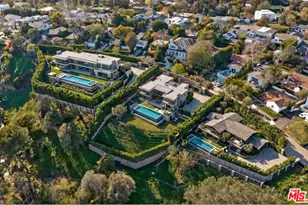
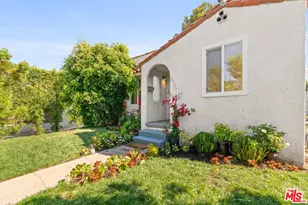
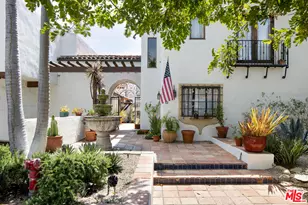
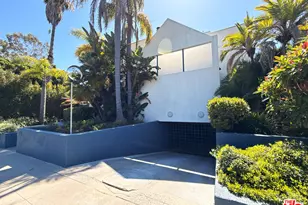
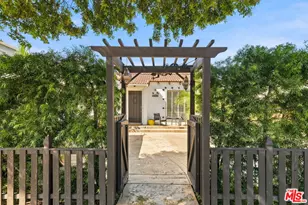
Full Property Details for 31 Village Pkwy
General
- Rent: $6,500
- Status: Closed
- Type: Townhouse
- Source: CLAW
- MLS ID: 26874551
- Added to Site: 44 day(s) ago
Rental Information
- Lease/Rent Term: 1+Year
- Rent Includes: Cable TV, Association Dues, Gardener, Trash Collection, Water, Pool
Interior
- Rooms/Areas: Breakfast Bar, Den/Office, Living Room, Dining Room, Patio Enclosed, Atrium, Walk-In Closet, Primary Bedroom
- Interior Features: Beamed Ceiling(s), High Ceilings (9 Feet+), Mirrored Closet Door(s), Open Floor Plan, Turnkey
- Eating Areas: Breakfast Counter/Bar, Dining Area
- Cooking Appliances: Cooktop - Gas, Gas, Oven-Gas, Microwave
- Furnishings: Unfurnished
- Flooring: Tile, Vinyl Plank
Rooms
- Total Bathrooms: 3
- Full Bathrooms: 2
- Half Bathrooms: 1
- Bathroom Features: Low Flow Toilet(s), Remodeled, Shower Stall, Tile
Additional Information
- Shared Amenities: Assoc Maintains Landscape, Clubhouse, Pool, Spa, Tennis Courts, Sauna, Rec Multipurpose Rm
- Pool: Yes
- Pool Description: Heated, In-Ground, Tile, Solar Heat, Safety Fence, Community
- Spa: Yes
- Spa Description: Community, Heated, Heated with Gas
- Security/Safety: None
Exterior
- Deck/Patio: Balcony, Enclosed, Tile
Parking
- Garage: Yes
- Garage Spaces: 2
- Covered Spaces: 2
- Garage Description: Attached, Door Opener, Garage - 2 Car, Garage Is Attached, Parking for Guests, Private Garage, Private, Side By Side
Location
- Area: Santa Monica
- County: Los Angeles
- Complex: Village Park Association
- Driving Directions: North of Ocean Park Blvd, south of Pico Blvd, entrance at the intersection of 27th Street and Pearl Street.
- Direction Faces: West
School Information
- School District: Santa Monica-Malibu Unified School District
Community
- Assoc. Fees Include: Cable TV, Clubhouse, Earthquake Insurance, Water and Sewer Paid, Trash, Building and Grounds
- Pet Restrictions: Assoc Pet Rules, Call For Rules, Submit Pets
Heating & Cooling
- Cooling Type: Air Conditioning, Central
- Heating Type: Central, Forced Air
Utilities
- Sewer: In Street
- Water: Public
- TV Service: Cable TV
Structural Information
- Architectural Style: Contemporary
- Structure Type: Townhouse
- Exterior Const.: Stucco
- Basement Desc.: Slab
- Foundation: Slab
- Roof: Composition, Shingle
- Common Walls: Attached
- Windows: Double-Pane Windows, Skylights
- Disability Access: None
- Entry Location: Ground Level w/steps
- Stories/Levels: 0
- Square Feet: 1,504
- Sq. Ft. Source: Vendor Enhanced
- Year Built: 1974
- Year Built Source: Plans
- Property Condition: Updated/Remodeled
- Other Struct. Feat.: Balcony, High Ceilings (9 Feet+), Sliding Glass Doors
Lot Features
- Lot Size (Acres): 8.5359
- Lot Size: 371825
- Lot Size Source: Vendor Enhanced
- Zoning: SMR1*
- Fencing (Description): Wood
Financial Considerations
- Price Per Sq. Ft.: $4.32
- Security Deposit: $6,400
- Assessment Year: 1974
- Tenant Pays: Electricity, Gas, Insurance
Disclosures and Reports
- Disclosures/Reports: CC and R, Homeowners Association, Pet Restrictions
- APN: 4270-013-051
Listed and Sold by Compass, Jenna Macari