This is a carousel with tiles that activate property listing cards. Use the previous and next buttons to navigate.
1/1
$2,400,000
This is a carousel with tiles that activate property listing cards. Use the previous and next buttons to navigate.
1/1
Property Description
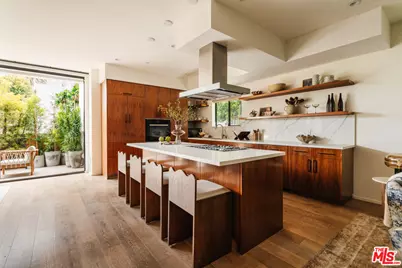
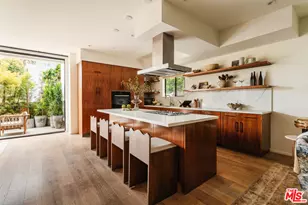
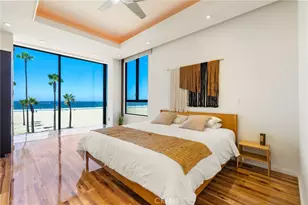
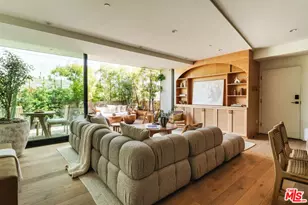
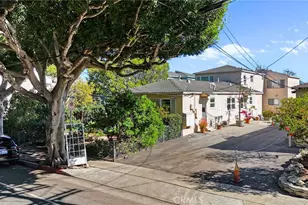
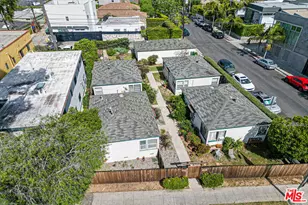
This rare and private tri-level townhome presents a unique opportunity for elevated living in Ocean Park. Featuring over 500 square feet of private outdoor space, the exceptional design of this modern 3 bedroom, 3 bathroom retreat features seamless indoor-outdoor California living with a main level terrace and expansive private rooftop deck. The largest and most private unit in the complex, this home delivers an exceptional blend of space, scale, functionality and modern elegance. The main level features an open concept layout with an entryway that leads to the oversized living room and gourmet kitchen with custom walnut cabinets, an oversized island and a Miele appliance suite. The kitchen anchors the space and leads to the dining room and floor to ceiling pocket doors, opening up to the main level terrace, one of three distinct and private outdoor spaces in the home. The second level features a primary bedroom suite of impressive scale with a private balcony, two walk-in closets and a light-filled bathroom with a double vanity, deep soaking tub and separate shower. Rounding out the upper level of the home is a large landing leading to two additional bedrooms, a second full bathroom, a laundry room and interior stairs leading to the third level full-floor rooftop deck. The serene rooftop terrace features ample space for outdoor entertaining and dining- ideal for morning yoga, every day enjoyment and evenings showcasing sweeping views and impressive sunsets. Additional highlights include a private enclosed subterranean side-by-side 2-car garage with gated rear access and multiple gated pedestrian entrances to the 6-unit boutique complex. This spectacular residence is ideally located in one of California's most vibrant coastal communities just moments from the beaches of Santa Monica and Rose Avenue shopping and dining.
Full Property Details
Full Property Details for 3214 Highland Ave #4
General
- Sold For: $2,400,000
- Status: Closed
- Type: Townhouse
- Source: CLAW
- MLS ID: 26840351
- Added to Site: 94 day(s) ago
Interior
- Rooms/Areas: Primary Bedroom, Powder, Walk-In Closet, Patio Enclosed, Living Room, Entry, Dining Room
- Furnishings: Unfurnished
- Flooring: Engineered Hardwood
Rooms
Bathrooms
- Total Bathrooms: 3
- Full Bathrooms: 2
- Half Bathrooms: 1
Bedrooms
- Total Bedrooms: 3
Other Rooms
- Laundry: Room, In Unit
Additional Information
- Shared Amenities: None
- Pool Description: None
- Security/Safety: Prewired for alarm system, Gated, Card/Code Access
Exterior
- Deck/Patio: Roof Top Deck, Balcony, Open Patio
Parking
- Garage: Yes
- Garage Spaces: 2
- Covered Spaces: 2
- Garage Description: Assigned, Covered Parking, Gated, Gated Underground, Garage - 2 Car, Side By Side, Subterranean, Private, Private Garage
Location
- Area: Santa Monica
- County: Los Angeles
- Complex: Highland Avenue Townhomes
- Driving Directions: From Lincoln, turn onto Ashland or Navy; property is on the corner of Highland and Dewey.
Community
- Pet Restrictions: Yes
Heating & Cooling
- Cooling Type: Central, Air Conditioning
- Heating Type: Central
Structural Information
- Architectural Style: Contemporary
- Structure Type: Townhouse
- Common Walls: Attached
- Windows: Double-Pane Windows, Window Blinds, Drapes/Curtains
- Entry Floor Number: 1
- Stories/Levels: 2
- Square Feet: 1,963
- Sq. Ft. Source: Taped
- Year Built: 2019
- Year Built Source: Estimated
- Other Struct. Feat.: Balcony, Custom Built, High Ceilings (9 Feet+), Sliding Glass Doors
Unit Information
- Units in Complex: 6
Lot Features
- Property View: City
- Lot Size (Acres): 0.241
- Lot Size: 10498
- Lot Size Source: Vendor Enhanced
- Zoning: SMOP2*
Financial Considerations
- Price Per Sq. Ft.: $1,220.07
- Other Fee Freq.: Monthly
- Assessment Year: 2019
Disclosures and Reports
- Disclosures/Reports: None
- APN: 4287-037-058
Listed by The Oppenheim Group, Inc., Tara Burns
Sold by Resident Group, Navin Megji

Get Pre-Approved Today
Schools
Schools serving 3214 Highland Ave #4
School District:Santa Monica-Malibu Unified School District
| Name | Grades | Distance |
|---|---|---|
John Muir Elementary School, Santa Monica, CA 2526 6th Street, Santa Monica, CA 90405 | PK-5 | 0.5 mi |
John Adams Middle School, Santa Monica, CA 2425 16th Street, Santa Monica, CA 90405 | 6-8 | 0.9 mi |
Santa Monica High School 601 Pico Boulevard, Santa Monica, CA 90405 | 9-12 | 1 mi |
Disclaimer:
School attendance boundaries provided by ATTOM Data Solutions and are for reference only. Contact the school directly to verify enrollment eligibility.
Price & Sales History for 3214 Highland Ave #4
Date
Details
Price
Change
Source
7/23/2026
Sold
$2,400,000
0.21%
MLS
5/29/2026
Listed
$2,395,000
—
MLS
Disclaimer: Historical sales information is derived from public records provided by the county offices. Information is not guaranteed and should be independently verified.
3214 Highland Ave #4, Santa Monica, CA 90405 (MLS# 26840351) is a Townhouse property that was sold at $2,400,000 on July 23, 2026. Want to learn more about 3214 Highland Ave #4? Do you have questions about finding other Townhouse real estate for sale in Santa Monica? You can browse all Santa Monica real estate or contact a Coldwell Banker agent to request more information.