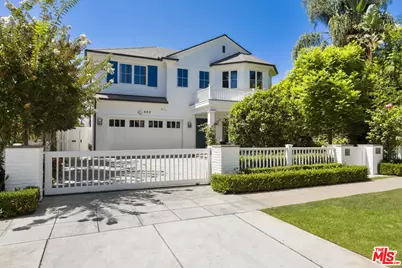
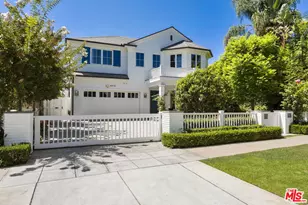
This is a carousel with tiles that activate property listing cards. Use the previous and next buttons to navigate.
1/56
$11,295,000 Just Listed
This is a carousel with tiles that activate property listing cards. Use the previous and next buttons to navigate.
1/56
Property Description
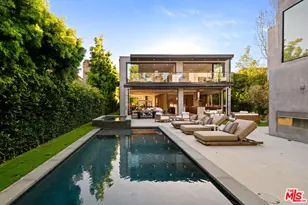
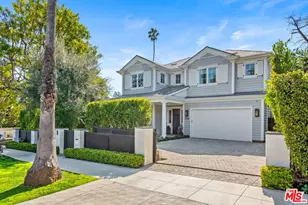
Rare offering in coveted Gillette Regent Square, North of Montana one of the Westside's most sought-after enclaves. Gated driveway and lush, gorgeous landscaping welcomes you to a white brick traditional residence with incredible natural light and white oak floors throughout. Indoor-outdoor connectivity, big windows and high ceilings brings the outside greenery in. Chef's kitchen: marble island/counters, breakfast area, Viking 8-burner range, Sub-Zero fridge/freezer, farmhouse sink + prep sink, full walk-in pantry. Dining room w/ coffered ceilings & wainscoting. Main-level guest suite/office. Upstairs: landing den w/ built-in marble desk, primary suite w/ two walk-in closets, his & her loo & large terrace with fireplace. Three additional en-suite bedrooms, each w/ walk-in closet & white marble bathrooms. Custom fixtures, window coverings & upstairs laundry room. Basement level: soaring ceilings, glass doors, media room w/ theater seating, pro gym, built-in bar, temp controlled wine room, full bath doubling as pool bath, plus additional en-suite guest bedroom and bath. Outdoor entertaining at its finest: pizza oven, Wolf grill, outdoor fridge, sink & bar seating, pool w/ automatic cover, swim jets for laps & a custom mosaic on the pool floor. Mature hedges provide complete privacy while the yard basks in incredible natural light, with sun on the pool all afternoon. Covered cabana lounge & heated covered dining area, outdoor shower, bluestone hardscape. Crestron entertainment system, pebble garage floor with built-ins, custom lighting and security system.
Full Property Details
Full Property Details for 448 21st St
General
- Price: $11,295,000
- Status: Active
- Type: Single Family
- Source: CLAW
- MLS ID: 26940719
- Updated: Today (9/3/2026)
- Added to Site: Today
Interior
- Rooms/Areas: 2nd Story Family Room, Bar, Basement, Billiard Room, Breakfast Bar, Breakfast Area, Cabana, Dining Room, Living Room, Family Room, Guest-Maids Quarters, Gym, Home Theater, Media Room, Office, Pantry, Patio Covered, Powder, Primary Bedroom, Separate Family Room, Walk-In Closet, Walk-In Pantry, Wine Cellar
- Furnishings: Unfurnished
- Flooring: Engineered Hardwood, Marble
Rooms
Bathrooms
- Total Bathrooms: 8
- Full Bathrooms: 8
Bedrooms
- Total Bedrooms: 6
Other Rooms
- Family Room: 1
- Laundry: On Upper Level, Room
Additional Information
- Pool: Yes
- Pool Description: In-Ground, Heated And Filtered, Exercise Pool, Pool Cover, Tile, Lap Pool
- Spa Description: None
- Security/Safety: Exterior Security Lights, Carbon Monoxide Detector(s), Automatic Gate, Smoke Detector
- Other Features: Cabana
Parking
- Covered Spaces: 2
- Garage Description: Direct Entrance, Garage - 2 Car, Driveway Gate, Driveway - Pavers
Location
- Area: Santa Monica
- County: Los Angeles
- Driving Directions: NORTH OF MONTANA. WEST OF 26TH STREET. OFF MARGUERITA.
- Direction Faces: East
Heating & Cooling
- Cooling Type: Central
- Heating Type: Central
Structural Information
- Architectural Style: Traditional
- Structure Type: Single Family Residence
- Common Walls: Detached/No Common Walls
- Stories/Levels: 0
- Square Feet: 7,311
- Sq. Ft. Source: Vendor Enhanced
- Year Built: 2017
- Year Built Source: Vendor Enhanced
Additional Structures
- Other Structures: Cabana
Lot Features
- Lot Size (Acres): 0.2056
- Lot Size: 8954
- Lot Size Source: Vendor Enhanced
- Lot Dimensions: 60 x 149
- Zoning: SMR1*
Financial Considerations
- Price Per Sq. Ft.: $1,544.93
- Assessment Year: 2017
Disclosures and Reports
- Disclosures/Reports: As Is
- APN: 4279-003-006
Listed by Compass, Daniel Brown
Get Pre-Approved Today
Schools
Schools serving 448 21st St
School District:Santa Monica-Malibu Unified School District
| Name | Grades | Distance |
|---|---|---|
Franklin Elementary School, Santa Monica, CA 2400 Montana Avenue, Santa Monica, CA 90403 | PK-5 | 0.4 mi |
Lincoln Middle School, Santa Monica, CA 1501 CA Ave., Santa Monica, CA 90403 | 6-8 | 0.8 mi |
Santa Monica High School 601 Pico Boulevard, Santa Monica, CA 90405 | 9-12 | 2 mi |
Disclaimer:
School attendance boundaries provided by ATTOM Data Solutions and are for reference only. Contact the school directly to verify enrollment eligibility.
Price & Sales History for 448 21st St
Date
Details
Price
Change
Source
9/03/2026
Listed
$11,295,000
50.6%
MLS
9/13/2017
Sold
$7,500,000
—
Public Record
Disclaimer: Historical sales information is derived from public records provided by the county offices. Information is not guaranteed and should be independently verified.
Tax History
Tax History for 448 21st St
Year
Property Taxes
Change
Tax Assessment
Change
2025
$104,228
—
$8,704,390
2%
2025
$104,228
8%
$8,533,716
4%
2023
$96,209
1%
$8,202,343
2%
2022
$95,083
2%
$8,041,514
2%
2021
$92,842
1%
$7,883,838
1%
2020
$92,220
1%
$7,803,000
2%
2019
$91,332
6%
$7,650,000
2%
2018
$85,862
88%
$7,500,000
92%
2017
$45,582
27%
$3,913,350
26%
2016
$35,965
1%
$3,108,187
2%
2015
$35,503
39%
$3,061,500
41%
2014
$25,546
-7%
$2,177,340
—
2013
$27,522
—
$2,167,500
—
Disclaimer: Historical tax information is derived from public records provided by the county offices. Information is not guaranteed and should be independently verified.
Estimate the Cost
Estimate the Cost for 448 21st St
448 21st St, Santa Monica, CA 90402 (MLS# 26940719) is a Single Family property with 6 bedrooms and 8 full bathrooms. 448 21st St is currently listed for $11,295,000 and was received on September 03, 2026. Want to learn more about 448 21st St? Do you have questions about finding other Single Family real estate for sale in Santa Monica? You can browse all Santa Monica real estate or contact a Coldwell Banker agent to request more information.